Set on 7.02 acres south of Lundbreck The 1,533 sq. ft. bungalow was built in 1960 and has been upgraded over the years. Inside, the kitchen is the heart of the home. It has white cabinets, a centre island, a tile backsplash and pantry storage. It opens to a bright dining room where a bay window frames the mountains and a door leads out to the 12' x 14' deck. The living room is large at 21 feet long, with laminate floors and a second bay window. The primary bedroom has a 3-piece ensuite, and there are two more bedrooms, an office and a 4-piece main bath. The unfinished basement holds laundry and plenty of storage, with space to develop. Outside, there is a building for most jobs: a 23' x 59' barn, a 22' x 22' garage, a 12' x 16' work shed, a chicken coop, a storage shed, a grain bin and a feed station. An 11' x 32' guest cabin is included, giving visiting family a place of their own. Household water comes from the South Lundbreck Water Co-op. The property has full power, natural gas, septic tank and field, and cell coverage. Fridge, stove, dishwasher, washer and dryer & guest cabin included.
For sale
C$644,000
7002 6th St SE, Taber, AB T0K 0B0
3beds
1,533sqft
Single Family Residence
Built in 1960
7.02 Acres Lot
$-- Zestimate®
C$420/sqft
C$-- HOA
What's special
White cabinetsCentre islandTile backsplashPantry storageBright dining roomLaminate floorsSecond bay window
- 3 days
- 20
- 2
Zillow last checked:
Listing updated:
Listed by:
Andy Kent, Associate,
Royal Lepage Blue Sky
Source: courtesy of Pillar9 System,MLS®#: A2355776 Originating MLS®#: Lethbridge and District
Facts & features
Interior
Bedrooms & bathrooms
- Bedrooms: 3
- Bathrooms: 2
- Full bathrooms: 2
Other
- Level: Main
- Dimensions: 11`4" x 19`6"
Bedroom
- Level: Main
- Dimensions: 9`5" x 9`4"
Bedroom
- Level: Main
- Dimensions: 9`4" x 9`9"
Other
- Level: Main
- Dimensions: 9`3" x 7`10"
Other
- Level: Main
- Dimensions: 5`9" x 7`7"
Dining room
- Level: Main
- Dimensions: 14`0" x 13`4"
Kitchen
- Level: Main
- Dimensions: 15`4" x 13`5"
Living room
- Level: Main
- Dimensions: 21`4" x 13`4"
Office
- Level: Main
- Dimensions: 9`9" x 11`0"
Heating
- Forced Air, Natural Gas
Cooling
- None
Appliances
- Included: Dishwasher, Refrigerator, Stove(s), Washer/Dryer
- Laundry: In Basement
Features
- Ceiling Fan(s)
- Flooring: Carpet, Laminate, Linoleum
- Windows: Vinyl Windows
- Basement: Partial
- Has fireplace: No
Interior area
- Total interior livable area: 1,533 sqft
Property
Parking
- Total spaces: 2
- Parking features: Single Garage Detached
- Garage spaces: 2
Features
- Levels: One
- Stories: 1
- Patio & porch: Deck
- Exterior features: Private Yard
- Fencing: Fenced
Lot
- Size: 7.02 Acres
- Features: Gentle Sloping, Pasture, Private, See Remarks
Details
- Additional structures: See Remarks
- Parcel number: 57324389
- Zoning: AG
Construction
Type & style
- Home type: SingleFamily
- Architectural style: Acreage with Residence,Bungalow
- Property subtype: Single Family Residence
Materials
- Stucco, Vinyl Siding, Wood Frame
- Foundation: Concrete Perimeter
- Roof: Metal
Condition
- New construction: No
- Year built: 1960
Utilities & green energy
- Sewer: Septic Field, Septic Tank
- Water: Co-operative
Community & HOA
Community
- Features: None
- Subdivision: NONE
HOA
- Has HOA: No
Location
- Region: Taber
Financial & listing details
- Price per square foot: C$420/sqft
- Date on market: 11/6/2026
- Inclusions: Cabin
Price history
Price history is unavailable.
Public tax history
Tax history is unavailable.
Climate risks
Neighborhood: T0K
Nearby schools
GreatSchools rating
No schools nearby
We couldn't find any schools near this home.
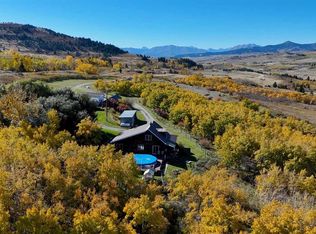
- C$819,0003 bd3 ba2k sqft2127 Broadview St #74A, Pincher Creek, AB T0K1W0For Sale
- C$270,0004 bd1 ba960 sqft20 E Lee Lake Road Rural Pincher Crk #9, Md Of, AB T0K1W0For Sale

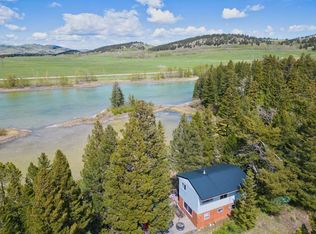
- C$270,0004 bd1 ba960 sqft20 Lee Lake Rd #9, Md Of, AB T0K1W0For Sale
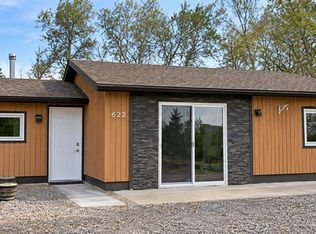
- C$345,0001 bd1 ba739 sqft622 E 1st Ave N, Magrath, AB T0K1J0For Sale
Similar homes
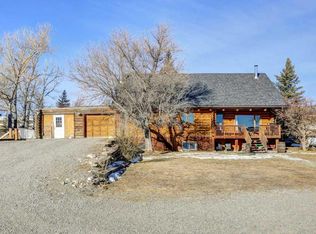
- C$689,0005 bd4 ba2.1k sqft3002 Broadview St #2A, Pincher Creek, AB T0K 1W0For Sale
 MLS ID #A2353648, Cory Tourond, Associate, Re/Max Real Estate - Lethbridge. courtesy of Pillar9 System
- C$650,0003 bd3 ba2.2k sqft1088 E Morden Ave, Pincher Creek, AB T0K 1W0For Sale
 MLS ID #A2350483, Rylan Brown, Associate, Real Broker. courtesy of Pillar9 System
- C$575,0005 bd3 ba1.4k sqft8613 S 19th Ave, Crowsnest Pass, AB T0K 0M0For Sale
 MLS ID #A2357016, Kurtis Hawkins, Associate, Real Broker. courtesy of Pillar9 System
- C$929,0003 bd3 ba1.9k sqft1709 NE Evergreen Dr, Crowsnest Pass, AB T0K 1C0For Sale
 MLS ID #A2356618, Jesse Bond, Associate, Real Estate Centre - Blairmore. courtesy of Pillar9 System
