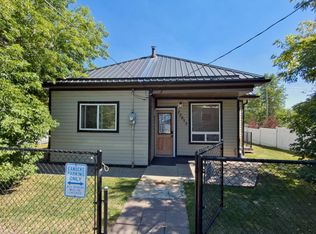
Room to breathe in Hillcrest Mines! Tucked back on a large lot for extra privacy, this move-in ready 3 bedroom, 2 bathroom home has a great private yard and room to add the garage or shop you've been wanting. Updates throughout include quartz countertops, newer windows and fresh paint, and main floor laundry adds everyday convenience. The lower level is a private retreat for the primary suite, with a walk-in closet and its own ensuite. Step outside to take in the views and enjoy the peace of a quiet Crowsnest Pass community. With space to grow, mountain scenery and a turnkey interior, this one checks all the boxes. Book your showing today!
For sale
C$399,000
629 E 227th St, Crowsnest Pass, AB T0K 1C0
3beds
877sqft
Single Family Residence
Built in 1950
6,969 Square Feet Lot
$-- Zestimate®
C$455/sqft
C$-- HOA
What's special
Great private yardQuartz countertopsNewer windowsFresh paintWalk-in closetMountain sceneryTurnkey interior
- 18 hours
- 2
- 0
Zillow last checked:
Listing updated:
Listed by:
Shannon Burton,
Exp Realty Of Canada,
Mallorie Zanoni, Associate,
Exp Realty Of Canada
Source: courtesy of Pillar9 System,MLS®#: A2357064 Originating MLS®#: Lethbridge and District
Facts & features
Interior
Bedrooms & bathrooms
- Bedrooms: 3
- Bathrooms: 2
- Full bathrooms: 2
Bedroom
- Level: Main
- Dimensions: 9`6" x 4`11"
Bedroom
- Level: Main
- Dimensions: 9`6" x 8`9"
Other
- Level: Lower
- Dimensions: 13`6" x 14`0"
Other
- Level: Main
- Dimensions: 0`0" x 0`0"
Other
- Level: Lower
- Dimensions: 0`0" x 0`0"
Den
- Level: Main
- Dimensions: 7`4" x 3`7"
Kitchen
- Level: Main
- Dimensions: 11`3" x 13`2"
Living room
- Level: Main
- Dimensions: 11`3" x 14`11"
Heating
- Forced Air
Cooling
- None
Appliances
- Included: Dishwasher, Electric Oven, Refrigerator, Washer/Dryer
- Laundry: Main Level
Features
- Kitchen Island, No Smoking Home, Master Downstairs, Quartz Counters, Walk-In Closet(s)
- Flooring: Carpet, Laminate, Vinyl
- Basement: Partial
- Has fireplace: No
Interior area
- Total interior livable area: 877.87 sqft
- Finished area above ground: 877
- Finished area below ground: 372
Video & virtual tour
Property
Parking
- Total spaces: 8
- Parking features: Additional Parking, Alley Access, Off Street, Parking Pad, RV Access/Parking
- Has uncovered spaces: Yes
Features
- Levels: One
- Stories: 1
- Patio & porch: Deck, Rear Porch
- Exterior features: Private Entrance, Private Yard, Storage
- Pool features: Community
- Fencing: Partial
- Frontage length: 10.36M 34`0"
Lot
- Size: 6,969 Square Feet
- Features: Back Lane, Front Yard, Fruit Trees/Shrub(s), Gentle Sloping, Irregular Lot, Lawn, Private
Details
- Parcel number: 56227632
- Zoning: R1
Construction
Type & style
- Home type: SingleFamily
- Architectural style: Bungalow
- Property subtype: Single Family Residence
Materials
- Concrete, Wood Frame
- Foundation: Concrete Perimeter
- Roof: Asphalt Shingle
Condition
- New construction: No
- Year built: 1950
Community & HOA
Community
- Features: Fishing, Golf, Lake, Park, Playground
- Subdivision: NONE
HOA
- Has HOA: No
Location
- Region: Crowsnest Pass
Financial & listing details
- Price per square foot: C$455/sqft
- Date on market: 11/6/2026
- Inclusions: N/A
Price history
Price history is unavailable.
Public tax history
Tax history is unavailable.
Climate risks
Neighborhood: T0K
Nearby schools
GreatSchools rating
No schools nearby
We couldn't find any schools near this home.

Similar homes
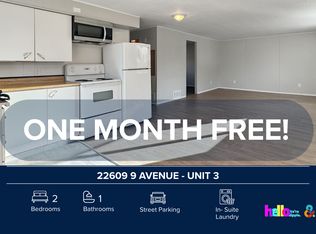
- C$589,5003 bd2 ba1.1k sqft609 N 230th St, Crowsnest Pass, AB T0K 1C0For Sale
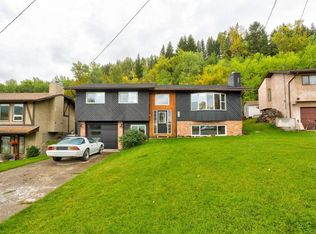 MLS ID #A2347045, Cory Tourond, Associate, Re/Max Real Estate - Lethbridge. courtesy of Pillar9 System
- C$325,0002 bd1 ba909 sqft705 N 227th St, Crowsnest Pass, AB T0K 1C0For Sale
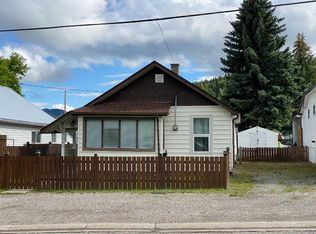 MLS ID #A2323076, Wendy Lee Valley, Associate Broker, Sutton Group-Lethbridge Crowsnest Pass Branch. courtesy of Pillar9 System
- C$390,0002 bd1 ba936 sqft7042 N 19th Ave, Crowsnest Pass, AB T0K 0M0For Sale
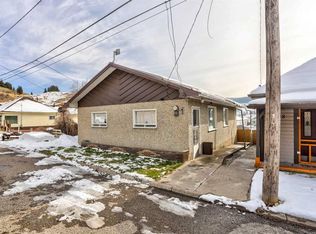 MLS ID #A2356674, Tamara Rzan, Associate, Exp Realty Of Canada. courtesy of Pillar9 System
- C$425,0002 bd1 ba1.1k sqft20638 E 24th Ave, Crowsnest Pass, AB T0K 0C0For Sale
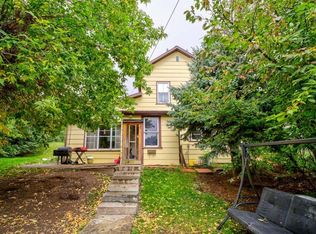 MLS ID #A2344739, Cory Tourond, Associate, Re/Max Real Estate - Lethbridge. courtesy of Pillar9 System
