NEW PRICE!! Historic charm, mountain views, and endless potential come together in this delightful Bellevue home. Immaculately maintained and featuring BRAND NEW vinyl siding, this 2-bedroom, 1-bath home offers a flexible floor plan with one bedroom currently serving as a dining room and easily converted back. Move in and enjoy it as is, or update it over time to reflect your own style. Take in breathtaking Canadian Rocky Mountain scenery, including a remarkable view of the iconic Frank Slide from the kitchen window or the back deck, then relax on the covered front porch surrounded by mature trees. Life in the Crowsnest Pass is all about embracing the outdoors, with year-round recreation at your doorstep: from hiking, fishing, skiing, and mountain biking to simply enjoying the spectacular scenery and rich heritage that make this community so special. Whether you're a first-time buyer, looking to downsize, searching for an affordable mountain escape, or simply looking to add to your revenue property inventory, this quaint and cozy home offers the perfect opportunity for all. If this sounds like your next move, give your favourite REALTOR® a call and take a look for yourself. Immediate possession means you can enjoy the rest of the summer enjoying all this world class location has to offer!
For sale
C$333,000
2229 N 210th St, Crowsnest Pass, AB T0K 0C0
2beds
856sqft
Single Family Residence
Built in 1929
3,049 Square Feet Lot
$-- Zestimate®
C$389/sqft
C$-- HOA
What's special
Mountain viewsBrand new vinyl sidingFlexible floor plan
- 66 days
- 37
- 1
Zillow last checked:
Listing updated:
Listed by:
Virginia Wishart, Associate,
Cir Realty
Source: courtesy of Pillar9 System,MLS®#: A2329252 Originating MLS®#: Lethbridge and District
Originating MLS®#: Lethbridge and DistrictFacts & features
Interior
Bedrooms & bathrooms
- Bedrooms: 2
- Bathrooms: 1
- Full bathrooms: 1
Other
- Level: Main
- Dimensions: 12`8" x 10`11"
Bedroom
- Level: Main
- Dimensions: 9`7" x 11`3"
Other
- Level: Main
- Dimensions: 6`7" x 6`3"
Eat in kitchen
- Level: Main
- Dimensions: 16`2" x 11`5"
Other
- Level: Basement
- Dimensions: 16`0" x 16`0"
Living room
- Level: Main
- Dimensions: 16`11" x 11`2"
Other
- Level: Main
- Dimensions: 4`5" x 11`4"
Heating
- Forced Air, Natural Gas
Cooling
- None
Appliances
- Included: Microwave, Refrigerator, Stove(s), Washer/Dryer
- Laundry: In Basement
Features
- Built-in Features
- Flooring: Hardwood, Laminate, Linoleum
- Basement: Partial
- Has fireplace: No
Interior area
- Total interior livable area: 856 sqft
Video & virtual tour
Property
Parking
- Total spaces: 2
- Parking features: None, On Street
- Has uncovered spaces: Yes
Features
- Levels: One
- Stories: 1
- Patio & porch: Deck
- Exterior features: Private Yard, Storage
- Pool features: Community
- Fencing: Fenced
- Frontage length: 9.20M 30`2"
Lot
- Size: 3,049 Square Feet
- Features: Back Lane, Back Yard, Lawn, Private
Details
- Parcel number: 56511888
- Zoning: R
Construction
Type & style
- Home type: SingleFamily
- Architectural style: Bungalow
- Property subtype: Single Family Residence
Materials
- Vinyl Siding, Wood Frame
- Foundation: Concrete Perimeter
- Roof: Asphalt Shingle
Condition
- New construction: No
- Year built: 1929
Community & HOA
Community
- Features: Clubhouse, Fishing, Golf, Lake, Park, Playground
- Subdivision: NONE
HOA
- Has HOA: No
Location
- Region: Crowsnest Pass
Financial & listing details
- Price per square foot: C$389/sqft
- Date on market: 7/15/2026
- Inclusions: Shed
Price history
Price history is unavailable.
Public tax history
Tax history is unavailable.
Climate risks
Neighborhood: T0K
Nearby schools
GreatSchools rating
No schools nearby
We couldn't find any schools near this home.

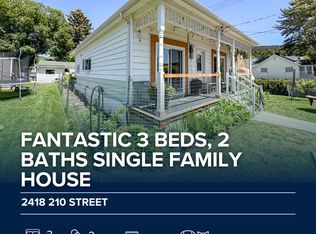

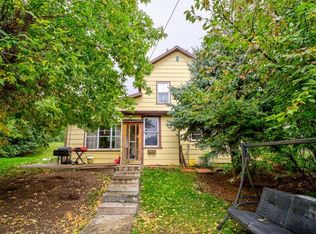
Similar homes
- C$325,0002 bd1 ba909 sqft705 N 227th St, Crowsnest Pass, AB T0K 1C0For Sale
 MLS ID #A2323076, Wendy Lee Valley, Associate Broker, Sutton Group-Lethbridge Crowsnest Pass Branch. courtesy of Pillar9 System
 - C$330,0001 bd1 ba793 sqft23005 S 27th Ave, Crowsnest Pass, AB T0K 1C0For Sale
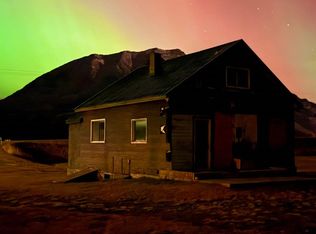 MLS ID #A2327447, Jesse Bond, Associate, Real Estate Centre - Blairmore. courtesy of Pillar9 System
 - C$315,0003 bd1 ba637 sqft22830 E 6th Ave, Crowsnest Pass, AB T0K 1C0For Sale
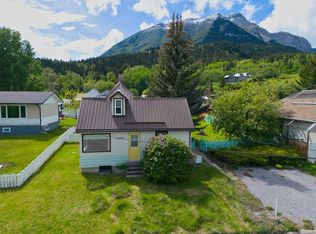 MLS ID #A2321012, Randall Whiteside, Associate, Century 21 Foothills South Real Estate. courtesy of Pillar9 System
 - C$315,0003 bd1 ba637 sqft22830 6th Ave, Crowsnest Pass, AB T0K 1C0For Sale
 Century 21 Canada
