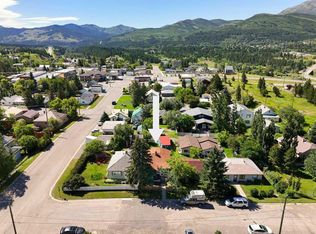
Experience mountain living at its finest in this remarkable chalet style, 1.5 storey walkout nestled in the Crowsnest Pass. Featuring impressive cedar beams, vaulted ceilings, and quality finishes throughout, this one of a kind residence blends authentic mountain charm with timeless style. The well designed layout includes 3 bedrooms, 3 baths, and a spacious loft overlooking the main living area, creating a warm and inviting setting for both everyday living and entertaining. Thoughtfully positioned to enjoy the beauty of its setting, the home offers inviting spaces to relax and unwind. Enjoy the spacious sunroom with an adjoining room featuring an 8 person hot tub, while a cozy wood stove adds warmth and ambiance. Step outside to take in the mountain views from the wraparound deck. The private primary suite offers its own balcony and ensuite with a jetted tub. Beyond the living spaces, the property offers exceptional functionality with an attached double garage, a 23' x 39' detached garage/shop, and a fenced garden area. The home's enduring appeal provides an opportunity for future updates and personalization. A rare chance to own a unique mountain residence in the Crowsnest Pass, offering a truly special lifestyle.
For sale
C$725,000
2118 S 210th St, Crowsnest Pass, AB T0K 0C0
3beds
2,050sqft
Single Family Residence
Built in 1985
0.72 Acres Lot
$-- Zestimate®
C$354/sqft
C$-- HOA
What's special
Chalet styleImpressive cedar beamsVaulted ceilingsQuality finishes throughoutWarm and inviting settingSpacious sunroomAttached double garage
- 53 days
- 18
- 0
Zillow last checked:
Listing updated:
Listed by:
Georgia Sullivan, Associate,
Trec The Real Estate Company
Source: courtesy of Pillar9 System,MLS®#: A2330613 Originating MLS®#: Calgary
Originating MLS®#: CalgaryFacts & features
Interior
Bedrooms & bathrooms
- Bedrooms: 3
- Bathrooms: 3
- Full bathrooms: 3
Bedroom
- Level: Main
- Dimensions: 9`11" x 11`8"
Bedroom
- Level: Main
- Dimensions: 15`5" x 11`8"
Other
- Level: Second
- Dimensions: 17`10" x 16`1"
Other
- Level: Main
- Dimensions: 11`11" x 5`9"
Other
- Level: Basement
- Dimensions: 11`0" x 5`11"
Other
- Level: Second
- Dimensions: 9`8" x 8`5"
Dining room
- Level: Main
- Dimensions: 10`4" x 9`5"
Dining room
- Level: Basement
- Dimensions: 14`6" x 12`0"
Family room
- Level: Main
- Dimensions: 18`4" x 15`5"
Other
- Level: Basement
- Dimensions: 10`1" x 5`9"
Game room
- Level: Main
- Dimensions: 23`11" x 19`0"
Kitchen
- Level: Main
- Dimensions: 10`8" x 10`4"
Laundry
- Level: Basement
- Dimensions: 11`0" x 5`9"
Living room
- Level: Basement
- Dimensions: 17`9" x 14`6"
Office
- Level: Basement
- Dimensions: 11`0" x 8`4"
Storage
- Level: Basement
- Dimensions: 6`9" x 5`7"
Other
- Level: Main
- Dimensions: 26`4" x 9`10"
Heating
- Forced Air
Cooling
- None
Appliances
- Included: Dishwasher, Electric Cooktop, Oven-Built-In, Refrigerator, Washer/Dryer
- Laundry: In Basement
Features
- Natural Woodwork
- Flooring: Carpet, Linoleum
- Basement: Full
- Number of fireplaces: 2
- Fireplace features: Gas, Wood Burning Stove
Interior area
- Total interior livable area: 2,050 sqft
Property
Parking
- Total spaces: 5
- Parking features: Double Garage Attached
- Attached garage spaces: 3
Features
- Levels: One and One Half,1 and Half Storey
- Stories: 1.5
- Patio & porch: Wrap Around
- Exterior features: Private Yard
- Fencing: Partial
- Has view: Yes
- Frontage length: 41.40M 135`10"
Lot
- Size: 0.72 Acres
- Dimensions: 59.3x60.62x41.39x57.91
- Features: Back Yard, Front Yard, Garden, Landscaped, Lawn, Private, Treed, Views
Details
- Additional structures: Shop
- Parcel number: 56507985
- Zoning: R1
Construction
Type & style
- Home type: SingleFamily
- Property subtype: Single Family Residence
Materials
- Brick, Vinyl Siding
- Foundation: Concrete Perimeter
- Roof: Asphalt Shingle
Condition
- New construction: No
- Year built: 1985
Community & HOA
Community
- Features: Park, Sidewalks, Street Lights
- Subdivision: NONE
HOA
- Has HOA: No
Location
- Region: Crowsnest Pass
Financial & listing details
- Price per square foot: C$354/sqft
- Date on market: 7/27/2026
- Inclusions: None
Price history
Price history is unavailable.
Public tax history
Tax history is unavailable.
Climate risks
Neighborhood: T0K
Nearby schools
GreatSchools rating
No schools nearby
We couldn't find any schools near this home.

Similar homes
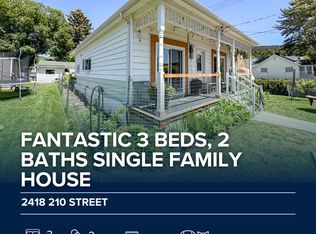
- C$625,0003 bd2 ba1.4k sqft3022 E 225th St, Crowsnest Pass, AB T0K 0C0For Sale
 MLS ID #A2344484, Dillon Rochon, Associate, 2 Percent Realty. courtesy of Pillar9 System
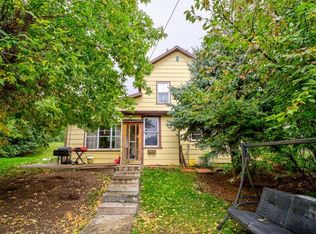
 - C$699,0003 bd2 ba1.4k sqft5670 N 16th Ave, Crowsnest Pass, AB T0K 0M0For Sale
 MLS ID #A2328517, Tamara Rzan, Associate, Exp Realty Of Canada. courtesy of Pillar9 System
 - C$719,0003 bd3 ba1.7k sqft1726 E 113th St, Crowsnest Pass, AB T0K 0E0For Sale
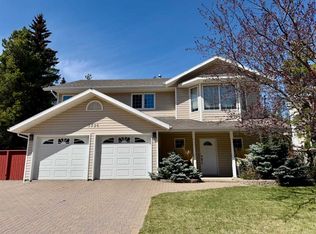 MLS ID #A2310594, Sonya Coccioloni, Associate, Royal Lepage South Country - Crowsnest Pass. courtesy of Pillar9 System
 - C$575,0005 bd3 ba1.3k sqft3002 W 225th St, Crowsnest Pass, AB T0K 0C0For Sale
 MLS ID #A2339637, Georgia Sullivan, Associate, Trec The Real Estate Company. courtesy of Pillar9 System
