Welcome to Campbell heights! This highly desirable location in Coleman is perched up on a a knoll on the North side of the valley, and will make you feel like you are on top of the Crowsnest pass. Phenomenal views from the east end of the Crowsnest Pass, all the way west to the Continental divide are taken advantage of from this great location. The morning sunrise over Turtle mountain will be amazing from the large east facing deck. Remodelled in recent years, this large (nearly) 1700sqft home, plus basement has a lot of space for your family. Enjoy the big kitchen with granite countertops and a large sunken living room with vaulted ceiling, that has a ton of natural light both from skylights and large east, south and west facing windows. A huge bonus and potential mortgage payment helper is a super nice, large, 1 bedroom suite (classified as an illegal suite), with a convenient separate entrance from the walkout basement. This could be ideal for additional roommates, for the in-laws, or possibly as a short term rental unit. The single garage is heated, and extra deep measuring in at 14’wide x28’ deep.
For sale
C$715,000
8149 W 26th Ave, Crowsnest Pass, AB T0K 0M0
4beds
1,694sqft
Single Family Residence
Built in 1984
6,098 Square Feet Lot
$-- Zestimate®
C$422/sqft
C$-- HOA
What's special
Large east facing deck
- 66 days
- 6
- 0
Zillow last checked:
Listing updated:
Listed by:
Randall Whiteside, Associate,
Century 21 Foothills South Real Estate
Source: courtesy of Pillar9 System,MLS®#: A2335691 Originating MLS®#: Lethbridge and District
Originating MLS®#: Lethbridge and DistrictFacts & features
Interior
Bedrooms & bathrooms
- Bedrooms: 4
- Bathrooms: 3
- Full bathrooms: 3
Bedroom
- Level: Lower
- Dimensions: 18`8" x 14`10"
Bedroom
- Level: Main
- Dimensions: 11`3" x 9`1"
Bedroom
- Level: Main
- Dimensions: 11`0" x 9`11"
Bedroom
- Level: Main
- Dimensions: 11`4" x 12`1"
Other
- Level: Lower
- Dimensions: 10`8" x 5`0"
Other
- Level: Main
- Dimensions: 11`2" x 4`11"
Other
- Level: Main
- Dimensions: 11`4" x 7`0"
Dining room
- Level: Main
- Dimensions: 13`0" x 11`5"
Kitchen
- Level: Lower
- Dimensions: 12`0" x 15`0"
Kitchen
- Level: Main
- Dimensions: 15`0" x 13`11"
Laundry
- Level: Lower
- Dimensions: 7`10" x 5`6"
Laundry
- Level: Main
- Dimensions: 6`11" x 5`5"
Living room
- Level: Lower
- Dimensions: 13`9" x 12`5"
Living room
- Level: Main
- Dimensions: 20`0" x 16`0"
Heating
- Boiler, Combination, Electric, Fireplace(s), Natural Gas, Radiant, Zoned
Cooling
- None
Appliances
- Included: Dishwasher, Microwave Hood Fan, Refrigerator, Stove(s), Washer/Dryer
- Laundry: In Basement, Main Level
Features
- Granite Counters, Kitchen Island, No Smoking Home
- Flooring: Carpet, Laminate, Tile, Vinyl
- Windows: Skylight(s)
- Basement: Full
- Number of fireplaces: 2
- Fireplace features: Basement, Gas, Living Room
Interior area
- Total interior livable area: 1,694 sqft
Property
Parking
- Total spaces: 3
- Parking features: Single Garage Attached
- Attached garage spaces: 1
Features
- Levels: One,Bi-Level
- Stories: 1
- Patio & porch: Deck
- Exterior features: Other
- Fencing: Fenced
- Frontage length: 14.02M 46`0"
Lot
- Size: 6,098 Square Feet
- Features: Back Yard, See Remarks
Details
- Parcel number: 56508685
- Zoning: R-1
Construction
Type & style
- Home type: SingleFamily
- Property subtype: Single Family Residence
Materials
- Wood Frame
- Foundation: Concrete Perimeter
- Roof: Metal
Condition
- New construction: No
- Year built: 1984
Community & HOA
Community
- Subdivision: NONE
HOA
- Has HOA: No
Location
- Region: Crowsnest Pass
Financial & listing details
- Price per square foot: C$422/sqft
- Date on market: 8/7/2026
- Inclusions: Fridge x2, Stove x2, Dishwasher x2, OTR microwave, Washer/dryer x 2, Closet organizers in master and secondary upstairs bedroom, Garage workbench.
Price history
Price history is unavailable.
Public tax history
Tax history is unavailable.
Climate risks
Neighborhood: T0K
Nearby schools
GreatSchools rating
No schools nearby
We couldn't find any schools near this home.



Similar homes
- C$715,0004 bd3 ba1.6k sqft8149 26th Ave, Crowsnest Pass, AB T0K 0M0For Sale
 Century 21 Canada
 - C$605,0004 bd3 ba1.1k sqft2802 E 77th St, Crowsnest Pass, AB T0K 0M0For Sale
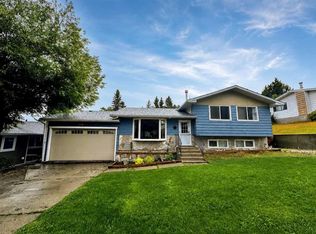 MLS ID #A2337306, Courtney Zimmer, Associate, Exp Realty Of Canada. courtesy of Pillar9 System
 - C$670,0003 bd3 ba1k sqft8630 N 22nd Ave, Crowsnest Pass, AB T0K 0M0For Sale
 MLS ID #A2340953, Dena Truscott, Associate, Real Broker. courtesy of Pillar9 System
 - C$699,0003 bd2 ba1.4k sqft5670 N 16th Ave, Crowsnest Pass, AB T0K 0M0For Sale
 MLS ID #A2328517, Tamara Rzan, Associate, Exp Realty Of Canada. courtesy of Pillar9 System
