Welcome to the Logan, a brand-new two-storey home built by Stranville Living Master Builder in Aurora, an exciting new community perched above Coleman in the Crowsnest Pass. Offering over 1,400 sq. ft. of developed living space, an attached double garage, a fully fenced and landscaped yard, and modern finishes throughout, this home is completely move-in ready. But as impressive as the home itself is, the real showstopper might just be the view. Step inside to a spacious entryway with convenient access to the double attached garage and a two-piece powder room. From there, the home opens into a bright and functional main living space designed to make the most of its natural light. The kitchen features quartz countertops, beautiful modern cabinetry, brand-new stainless steel appliances, and a large pantry with plenty of storage. Just beside the kitchen is the dining area, where sliding glass doors open onto the fully finished deck and xeriscaped backyard—meaning you can spend more time enjoying the mountains and a little less time worrying about yard work. The living room completes the main floor with a sleek gas fireplace and a large window that brings plenty of natural light into the space. Upstairs, the layout checks all the boxes and then adds something pretty special. The spacious primary bedroom features a walk-in closet that conveniently connects directly to the laundry room, along with a three-piece ensuite. But the standout feature is your own private deck directly off the primary bedroom, offering uninterrupted panoramic views of the Crowsnest Pass mountains. Morning coffee, evening sunsets, or simply sitting outside and taking in the scenery—this is the kind of feature that makes this home anything but ordinary. The second level also includes two additional spacious bedrooms and a four-piece bathroom, giving you three bedrooms on one level along with conveniently located upper-floor laundry. With a finished deck, fenced and landscaped yard, double attached garage, three bedrooms, modern finishes, and one seriously impressive mountain backdrop, the Logan offers the comfort of a brand-new home with a setting that’s tough to beat. ** GST is include in the list price as well as a 10 year new home warranty. First time home buyers may be eligible for the first time home buyer GST rebate,.
New construction
C$629,900
8637 S 24th Ave, Coleman, AB T0K 0M0
2beds
1,453sqft
Semi Detached (Half Duplex)
Built in 2026
-- sqft lot
$-- Zestimate®
C$434/sqft
C$-- HOA
What's special
Attached double garageModern finishes throughoutSpacious entrywayTwo-piece powder roomNatural lightKitchen features quartz countertopsBeautiful modern cabinetry
- 55 days
- 9
- 0
Zillow last checked:
Listing updated:
Listed by:
Kurtis Hawkins, Associate,
Real Broker,
Brett Gurr, Associate,
Real Broker
Source: courtesy of Pillar9 System,MLS®#: A2338538 Originating MLS®#: Lethbridge and District
Originating MLS®#: Lethbridge and DistrictFacts & features
Interior
Bedrooms & bathrooms
- Bedrooms: 2
- Bathrooms: 3
- Full bathrooms: 2
- 1/2 bathrooms: 1
Bedroom
- Level: Second
- Dimensions: 12`10" x 9`0"
Bedroom
- Level: Second
- Dimensions: 9`9" x 12`6"
Other
- Level: Main
Other
- Level: Second
Other
- Level: Second
Kitchen
- Level: Main
- Dimensions: 10`2" x 12`2"
Laundry
- Level: Second
- Dimensions: 4`11" x 7`9"
Living room
- Level: Main
- Dimensions: 12`11" x 14`8"
Heating
- Forced Air
Cooling
- None
Appliances
- Included: Dishwasher, Microwave, Refrigerator, Stove(s), Washer/Dryer
- Laundry: Upper Level
Features
- Closet Organizers, Double Vanity, Kitchen Island, No Animal Home, No Smoking Home, Open Floorplan, Pantry, Quartz Counters, Storage, Sump Pump(s)
- Flooring: Carpet, Ceramic Tile, Laminate
- Windows: Vinyl Windows
- Basement: Full
- Number of fireplaces: 1
- Fireplace features: Gas
- Common walls with other units/homes: 1 Common Wall
Interior area
- Total interior livable area: 1,453 sqft
Video & virtual tour
Property
Parking
- Total spaces: 4
- Parking features: Double Garage Attached
- Attached garage spaces: 2
Features
- Levels: Two,2 Storey
- Stories: 1
- Patio & porch: Deck
- Exterior features: BBQ gas line
- Fencing: Fenced
- Frontage length: 8.84M 29`0"
Lot
- Size: 3,049 Square Feet
- Features: Back Yard, Interior Lot, Landscaped, Level, Low Maintenance Landscape
Details
- Zoning: R-1
Construction
Type & style
- Home type: MultiFamily
- Property subtype: Semi Detached (Half Duplex)
- Attached to another structure: Yes
Materials
- Composite Siding
- Foundation: Concrete Perimeter
- Roof: Asphalt Shingle
Condition
- New construction: Yes
- Year built: 2026
Community & HOA
Community
- Features: Sidewalks, Street Lights
- Subdivision: NONE
HOA
- Has HOA: No
Location
- Region: Coleman
Financial & listing details
- Price per square foot: C$434/sqft
- Date on market: 8/19/2026
- Inclusions: Blinds
Price history
Price history is unavailable.
Public tax history
Tax history is unavailable.
Climate risks
Neighborhood: T0K
Nearby schools
GreatSchools rating
No schools nearby
We couldn't find any schools near this home.
- C$749,9004 bd4 ba1.5k sqft8618 E 25th Ave, Coleman, AB T0K0C0New Construction
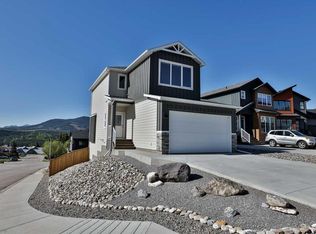
- C$699,9004 bd3 ba1.2k sqft8631 S 25th Ave, Coleman, AB T0K0E0New Construction
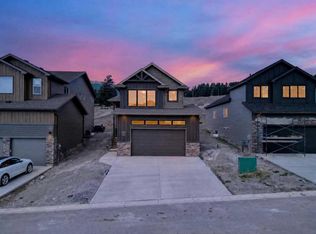
- C$689,9003 bd2 ba1.4k sqft8635 S 25th Ave, Coleman, AB T0K0E0New Construction

- C$799,9005 bd3 ba1.8k sqft8619 S 25th Ave, Coleman, AB T0K0C0New Construction

Similar homes
- C$569,0004 bd4 ba1.2k sqft8524 N 21st Ave, Crowsnest Pass, AB T0K 0M0New Construction
 MLS ID #A2349978, Jesse Bond, Associate, Real Estate Centre - Blairmore. courtesy of Pillar9 System
 - C$565,0003 bd4 ba1.3k sqft8621 S 24th Ave, Coleman, AB T0K 0M0For Sale
 MLS ID #A2343716, Sonya Coccioloni, Associate, Royal Lepage South Country - Crowsnest Pass. courtesy of Pillar9 System
 - C$670,0003 bd3 ba1k sqft8630 N 22nd Ave, Crowsnest Pass, AB T0K 0M0For Sale
 MLS ID #A2340953, Dena Truscott, Associate, Real Broker. courtesy of Pillar9 System
 - C$605,0004 bd3 ba1.1k sqft2802 E 77th St, Crowsnest Pass, AB T0K 0M0For Sale
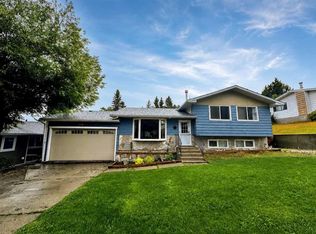 MLS ID #A2337306, Courtney Zimmer, Associate, Exp Realty Of Canada. courtesy of Pillar9 System
