Welcome to the Hemsdale by Stranville Living Master Builder, a brand new showhome located in Aurora, one of Coleman’s exciting new communities in the heart of the Crowsnest Pass. This modified bi-level blends mountain-inspired design with the kind of thoughtful, high-end finish package Stranville is known for. The main floor makes an immediate impression with tall vaulted ceilings, an open-concept layout, and stunning chalet-style windows that stretch floor to ceiling in the living room. It gives the home that bright, airy, “this belongs in the mountains” feeling without trying too hard. The kitchen is just as impressive, featuring quartz countertops, an induction cooktop, built-in oven and microwave, plus panelled Fisher & Paykel-style fridge and dishwasher that blend seamlessly into the cabinetry for a clean, custom look. Just off the kitchen, the dining area flows naturally toward the sliding glass doors, leading out to the completed ground-level deck. Whether it is morning coffee, summer dinners, or just taking in the quiet surroundings, this space is already set up to enjoy. The living room sits just beside the dining area and is easily one of the showpiece spaces of the home, with those oversized chalet windows bringing in loads of natural light. The main level also includes two bedrooms and a 4-piece bathroom, giving the layout excellent flexibility for kids, guests, or a home office. Upstairs, the private primary retreat feels tucked away from the rest of the home and features vaulted ceilings, a walk-in closet, and a beautiful ensuite with a fully tiled shower. The lower level adds even more usable living space with two additional bedrooms, another 4-piece bathroom, a full-size laundry room, plenty of storage, and a massive second living room. It is the kind of basement that does not feel like an afterthought; it feels like a true extension of the home. With 5 bedrooms, 3 bathrooms, a standout floorplan, elevated finishes, and a setting that fits perfectly with the Coleman mountain lifestyle, this showhome delivers style, function, and a little bit of “I can’t believe this is actually my house” energy. This home comes with a 10 year new home warranty and GST is incuded in the list price. Also if you are a first time home buyer, You could also receive the full gst amount back.
New construction
C$799,900
8619 S 25th Ave, Coleman, AB T0K 0C0
5beds
1,899sqft
Single Family Residence
Built in 2025
4,356 Square Feet Lot
$-- Zestimate®
C$421/sqft
C$-- HOA
What's special
Tall vaulted ceilingsOpen-concept layoutQuartz countertopsInduction cooktopBuilt-in oven and microwaveCompleted ground-level deckWalk-in closet
- 9 days
- 6
- 2
Zillow last checked:
Listing updated:
Listed by:
Kurtis Hawkins, Associate,
Real Broker,
Brett Gurr, Associate,
Real Broker
Source: courtesy of Pillar9 System,MLS®#: A2351882 Originating MLS®#: Lethbridge and District
Facts & features
Interior
Bedrooms & bathrooms
- Bedrooms: 5
- Bathrooms: 3
- Full bathrooms: 3
Other
- Level: Second
- Dimensions: 11`10" x 14`6"
Bedroom
- Level: Basement
- Dimensions: 12`9" x 10`0"
Bedroom
- Level: Basement
- Dimensions: 12`8" x 11`3"
Bedroom
- Level: Main
- Dimensions: 13`3" x 10`1"
Bedroom
- Level: Main
- Dimensions: 12`4" x 10`1"
Other
- Level: Basement
- Dimensions: 0`0" x 0`0"
Other
- Level: Main
- Dimensions: 0`0" x 0`0"
Other
- Level: Second
- Dimensions: 0`0" x 0`0"
Dining room
- Level: Main
- Dimensions: 12`0" x 7`11"
Kitchen
- Level: Main
- Dimensions: 13`5" x 15`4"
Living room
- Level: Basement
- Dimensions: 12`9" x 21`5"
Living room
- Level: Main
- Dimensions: 15`0" x 13`10"
Heating
- Forced Air
Cooling
- Central Air
Appliances
- Included: Built-In Oven, Dishwasher, Induction Cooktop, Microwave
- Laundry: In Basement
Features
- Double Vanity, High Ceilings, Kitchen Island, Open Floorplan, Quartz Counters, Storage, Sump Pump(s), Vaulted Ceiling(s), Walk-In Closet(s)
- Flooring: Carpet, Tile, Vinyl
- Windows: Vinyl Windows
- Basement: Full
- Has fireplace: No
Interior area
- Total interior livable area: 1,899 sqft
Video & virtual tour
Property
Parking
- Total spaces: 4
- Parking features: Double Garage Attached
- Attached garage spaces: 2
Features
- Levels: Two,2 Storey
- Stories: 1
- Patio & porch: Deck
- Exterior features: BBQ gas line
- Fencing: None
- Frontage length: 15.85M 52`0"
Lot
- Size: 4,356 Square Feet
- Features: Corner Lot
Details
- Zoning: R
Construction
Type & style
- Home type: SingleFamily
- Property subtype: Single Family Residence
Materials
- Composite Siding
- Foundation: Concrete Perimeter
- Roof: Asphalt Shingle
Condition
- New construction: Yes
- Year built: 2025
Community & HOA
Community
- Features: Sidewalks
- Subdivision: NONE
HOA
- Has HOA: No
Location
- Region: Coleman
Financial & listing details
- Price per square foot: C$421/sqft
- Date on market: 10/12/2026
- Inclusions: none
Price history
Price history is unavailable.
Public tax history
Tax history is unavailable.
Climate risks
Neighborhood: T0K
Nearby schools
GreatSchools rating
No schools nearby
We couldn't find any schools near this home.
- C$749,9004 bd4 ba1.5k sqft8618 E 25th Ave, Coleman, AB T0K0C0New Construction
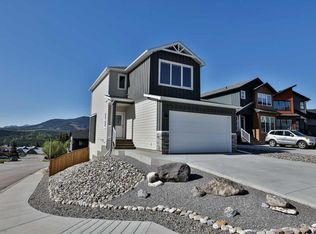
- C$789,9003 bd2 ba1.5k sqft8603 E 25th Ave, Coleman, AB T0K0C0New Construction

- C$789,9003 bd2 ba1.5k sqft8602 E 25th Ave, Coleman, AB T0K0C0New Construction
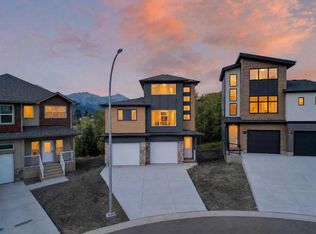
- C$699,9004 bd3 ba1.2k sqft8631 S 25th Ave, Coleman, AB T0K0E0New Construction
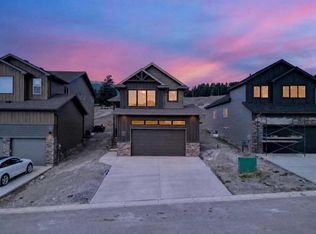
Similar homes
- C$789,9003 bd2 ba1.5k sqft8603 E 25th Ave, Coleman, AB T0K 0C0New ConstructionMLS ID #A2346485, Kurtis Hawkins, Associate, Real Broker. courtesy of Pillar9 System
- C$789,9003 bd2 ba1.5k sqft8602 E 25th Ave, Coleman, AB T0K 0C0New ConstructionMLS ID #A2347099, Kurtis Hawkins, Associate, Real Broker. courtesy of Pillar9 System
- C$749,9004 bd4 ba1.5k sqft8618 E 25th Ave, Coleman, AB T0K 0C0New ConstructionMLS ID #A2315141, Whitney Maronda, Associate, Re/Max Real Estate - Lethbridge. courtesy of Pillar9 System
- C$435,0005 bd3 ba1.3k sqft8605 S 19th Ave, Crowsnest Pass, AB T0K 0M0For Sale
 MLS ID #A2352715, Tawny Murphy, Associate, Exp Realty Of Canada. courtesy of Pillar9 System
