Located in an established Coleman neighbourhood, 8605 19 Avenue is a property with 80s character and plenty of opportunity. Originally built in 1983, this bungalow offers 1,316 square feet on the main level, a fully developed basement, and five bedrooms, creating a versatile layout. Inside, the home has retained much of its original personality. Warm wood cabinetry, retro finishes, and living spaces reflect a different era of home design. For those who appreciate vintage character, there is plenty to embrace. For buyers with a vision, the existing layout provides a starting point for a thoughtful transformation. The main floor includes a living room, dedicated dining area, functional kitchen, powder room, laundry, and three bedrooms. Downstairs, additional living space provides room to spread out, with a flex room, additional bedrooms, bathroom, and kitchenette area offering flexibility for guests, hobbies, or extended household needs. Outside, the property features a detached single garage, rear lane access, extra parking, underground sprinklers, and beautiful views of the valley. Coleman is one of five communities that make up the Crowsnest Pass, where life comes with a different kind of luxury. Mountain trails, fishing, skiing, and endless opportunities to explore the Canadian Rockies are part of the everyday lifestyle. Spend your mornings on the trails, afternoons discovering local shops and cafés, and evenings enjoying the slower pace of a mountain community. Whether you're looking for your first home in the Crowsnest Pass, drawn to the nostalgia of retro design, or searching for a property you can enjoy as it is while making cosmetic changes over time, this home offers the opportunity to enter the mountain market and make something entirely your own.
For sale
C$435,000
8605 S 19th Ave, Crowsnest Pass, AB T0K 0M0
5beds
1,388sqft
Single Family Residence
Built in 1983
5,662 Square Feet Lot
$-- Zestimate®
C$313/sqft
C$-- HOA
What's special
Fully developed basementFive bedroomsWarm wood cabinetryRetro finishesDedicated dining areaFunctional kitchenPowder room
- 1 day
- 20
- 0
Zillow last checked:
Listing updated:
Listed by:
Tawny Murphy, Associate,
Exp Realty Of Canada
Source: courtesy of Pillar9 System,MLS®#: A2352715 Originating MLS®#: Lethbridge and District
Facts & features
Interior
Bedrooms & bathrooms
- Bedrooms: 5
- Bathrooms: 3
- Full bathrooms: 2
- 1/2 bathrooms: 1
Other
- Level: Main
- Dimensions: 13`7" x 10`8"
Bedroom
- Level: Main
- Dimensions: 9`11" x 8`11"
Bedroom
- Level: Main
- Dimensions: 9`11" x 10`0"
Bedroom
- Level: Basement
- Dimensions: 14`10" x 17`3"
Bedroom
- Level: Basement
- Dimensions: 10`10" x 13`0"
Other
- Level: Main
- Dimensions: 9`11" x 7`11"
Other
- Level: Main
- Dimensions: 4`10" x 4`8"
Other
- Level: Basement
- Dimensions: 5`5" x 12`9"
Dining room
- Level: Main
- Dimensions: 11`8" x 12`0"
Foyer
- Level: Main
- Dimensions: 11`10" x 6`0"
Other
- Level: Basement
- Dimensions: 12`10" x 13`0"
Game room
- Level: Basement
- Dimensions: 14`6" x 19`9"
Kitchen
- Level: Main
- Dimensions: 11`8" x 12`8"
Other
- Level: Basement
- Dimensions: 3`7" x 19`9"
Laundry
- Level: Main
- Dimensions: 9`11" x 8`3"
Living room
- Level: Main
- Dimensions: 13`2" x 18`8"
Storage
- Level: Basement
- Dimensions: 5`5" x 11`10"
Storage
- Level: Basement
- Dimensions: 12`10" x 9`6"
Heating
- Fireplace(s), Forced Air
Cooling
- None
Appliances
- Included: Dishwasher, Electric Range, Microwave Hood Fan, Refrigerator, Washer/Dryer
- Laundry: Laundry Room, Main Level
Features
- Central Vacuum, Closet Organizers, Kitchen Island, Separate Entrance
- Flooring: Carpet, Linoleum
- Windows: Vinyl Windows
- Basement: Full
- Number of fireplaces: 1
- Fireplace features: Gas
Interior area
- Total interior livable area: 1,388 sqft
Video & virtual tour
Property
Parking
- Total spaces: 4
- Parking features: Double Garage Detached, Off Street
- Garage spaces: 2
Features
- Levels: One
- Stories: 1
- Patio & porch: None
- Exterior features: Storage
- Fencing: Partial
- Frontage length: 18.29M 60`0"
Lot
- Size: 5,662 Square Feet
- Features: Back Lane, Back Yard, Front Yard, Underground Sprinklers
Details
- Parcel number: 56510672
- Zoning: R1
Construction
Type & style
- Home type: SingleFamily
- Architectural style: Bungalow
- Property subtype: Single Family Residence
Materials
- Cement Fiber Board, Stone
- Foundation: Concrete Perimeter
- Roof: Asphalt
Condition
- New construction: No
- Year built: 1983
Community & HOA
Community
- Features: Golf, Park, Playground, Tennis Court(s)
- Subdivision: NONE
HOA
- Has HOA: No
Location
- Region: Crowsnest Pass
Financial & listing details
- Price per square foot: C$313/sqft
- Date on market: 10/19/2026
- Inclusions: Basement Appliances: Fridge, Stove, washer & dryer
Price history
Price history is unavailable.
Public tax history
Tax history is unavailable.
Climate risks
Neighborhood: T0K
Nearby schools
GreatSchools rating
No schools nearby
We couldn't find any schools near this home.

Similar homes
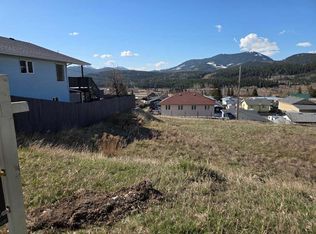
- C$465,0004 bd2 ba1.1k sqft8534 N 21st Ave, Crowsnest Pass, AB T0K 0M0For Sale
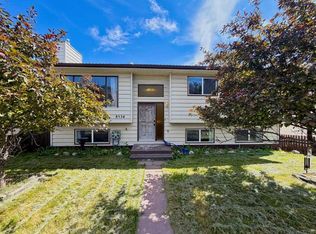 MLS ID #A2328274, Randall Whiteside, Associate, Century 21 Foothills South Real Estate. courtesy of Pillar9 System
- C$439,9994 bd1 ba1.5k sqft1230 E 84th St, Crowsnest Pass, AB T0K 0M0For Sale
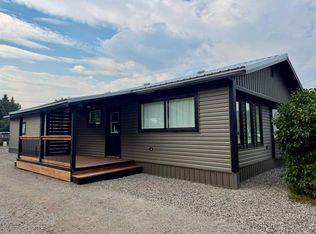 MLS ID #A2334583, Tamara Rzan, Associate, Exp Realty Of Canada. courtesy of Pillar9 System
- C$515,0002 bd2 ba1k sqft8602 S 21st Ave, Crowsnest Pass, AB T0K 0M0For Sale
 MLS ID #A2343077, Tawny Murphy, Associate, Exp Realty Of Canada. courtesy of Pillar9 System
- C$499,0004 bd2 ba1.1k sqft8501 S 21st Ave, Crowsnest Pass, AB T0K 0M0For Sale
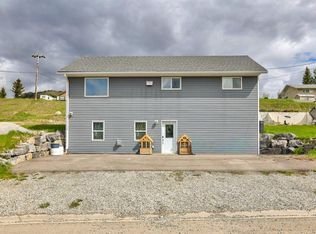 MLS ID #A2312960, Cory Tourond, Associate, Re/Max Real Estate - Lethbridge. courtesy of Pillar9 System
