Welcome to sunny Bellevue, where small town charm meets comfortable family living! Located on a quiet street in a wonderful neighbourhood, this inviting property is an ideal place for a young family to put down roots and create lasting memories. Enjoy plenty of sunshine throughout the day, a peaceful setting, and a welcoming community that makes it easy to feel right at home. Featuring an open floor plan that creates a bright and spacious feel, this home offers a wonderful blend of comfort, style, and functionality. With numerous updates and upgrades throughout, you can enjoy the benefits of thoughtful improvements and inviting living spaces. The fully finished basement provides even more room to spread out, whether you need a cozy family room, kids’ play area, home office, or additional space to entertain. Whether you are starting a family, looking for room to grow, or simply hoping to enjoy the relaxed lifestyle that sunny Bellevue has to offer, this home has so much to love. Enjoy the sunshine, the quiet surroundings, and the small town appeal of a fantastic neighbourhood. This is a wonderful opportunity to find a place to call home! Call or text your favourite REALTOR® and book a private viewing today!
For sale
C$589,000
3013 N 214th St, Crowsnest Pass, AB T0K 0C0
3beds
1,355sqft
Single Family Residence
Built in 1998
4,791 Square Feet Lot
$-- Zestimate®
C$435/sqft
C$-- HOA
What's special
Quiet streetPeaceful settingOpen floor planBright and spacious feelFully finished basementCozy family roomAdditional space to entertain
- 2 days
- 7
- 0
Zillow last checked:
Listing updated:
Listed by:
Jesse Bond, Associate,
Real Estate Centre - Blairmore
Source: courtesy of Pillar9 System,MLS®#: A2353224 Originating MLS®#: Lethbridge and District
Facts & features
Interior
Bedrooms & bathrooms
- Bedrooms: 3
- Bathrooms: 3
- Full bathrooms: 3
Other
- Level: Main
- Dimensions: 19`0" x 16`1"
Bedroom
- Level: Main
- Dimensions: 14`6" x 12`4"
Bedroom
- Level: Basement
- Dimensions: 13`4" x 18`3"
Other
- Level: Main
- Dimensions: 4`11" x 8`0"
Other
- Level: Basement
- Dimensions: 11`8" x 11`6"
Other
- Level: Main
- Dimensions: 9`10" x 12`2"
Breakfast nook
- Level: Main
- Dimensions: 10`9" x 11`9"
Dining room
- Level: Main
- Dimensions: 13`8" x 13`4"
Other
- Level: Basement
- Dimensions: 6`1" x 6`11"
Game room
- Level: Basement
- Dimensions: 19`2" x 40`6"
Kitchen
- Level: Main
- Dimensions: 9`6" x 11`7"
Laundry
- Level: Basement
- Dimensions: 9`11" x 10`3"
Living room
- Level: Main
- Dimensions: 17`1" x 18`11"
Storage
- Level: Basement
- Dimensions: 12`7" x 11`7"
Heating
- Forced Air
Cooling
- Central Air
Appliances
- Included: Dishwasher, Microwave, Refrigerator, Stove(s), Washer/Dryer
- Laundry: In Basement
Features
- High Ceilings, No Smoking Home, Open Floorplan
- Flooring: Carpet, Tile
- Windows: Vinyl Windows, Window Coverings
- Basement: Full
- Has fireplace: No
Interior area
- Total interior livable area: 1,355 sqft
Video & virtual tour
Property
Parking
- Total spaces: 4
- Parking features: Double Garage Attached
- Attached garage spaces: 2
Features
- Levels: One
- Stories: 1
- Patio & porch: Deck
- Exterior features: Garden, Rain Gutters
- Fencing: Fenced
- Has view: Yes
- Frontage length: 14.10M 46`3"
Lot
- Size: 4,791 Square Feet
- Features: City Lot, Few Trees, Lawn, Level, Rectangular Lot, Views
Details
- Parcel number: 56508541
- Zoning: R1
Construction
Type & style
- Home type: SingleFamily
- Architectural style: Bungalow
- Property subtype: Single Family Residence
Materials
- Concrete, Stucco
- Foundation: Concrete Perimeter
- Roof: Asphalt Shingle
Condition
- New construction: No
- Year built: 1998
Community & HOA
Community
- Features: Playground, Street Lights
- Subdivision: NONE
HOA
- Has HOA: No
Location
- Region: Crowsnest Pass
Financial & listing details
- Price per square foot: C$435/sqft
- Date on market: 10/19/2026
- Inclusions: Fridge, stove, dishwasher, microwave, washer/dryer, window coverings
Price history
Price history is unavailable.
Public tax history
Tax history is unavailable.
Climate risks
Neighborhood: T0K
Nearby schools
GreatSchools rating
No schools nearby
We couldn't find any schools near this home.


Similar homes
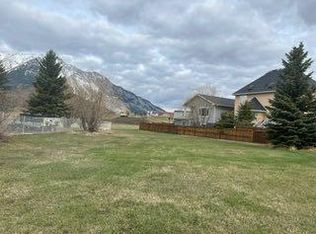
- C$625,0003 bd2 ba1.4k sqft3022 E 225th St, Crowsnest Pass, AB T0K 0C0For Sale
 MLS ID #A2344484, Dillon Rochon, Associate, 2 Percent Realty. courtesy of Pillar9 System
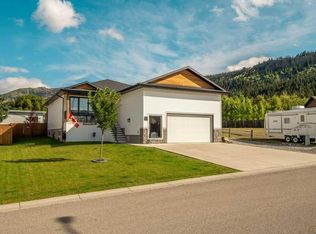
- C$575,0005 bd3 ba1.3k sqft3002 W 225th St, Crowsnest Pass, AB T0K 0C0For Sale
 MLS ID #A2339637, Georgia Sullivan, Associate, Trec The Real Estate Company. courtesy of Pillar9 System
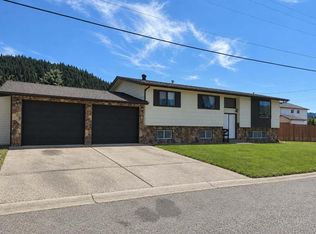
- C$490,0003 bd1 ba1.1k sqft2922 S 223rd St, Crowsnest Pass, AB T0K 0C0For Sale
 MLS ID #A2350999, Robyn Moser, Associate, Re/Max Realty Professionals. courtesy of Pillar9 System
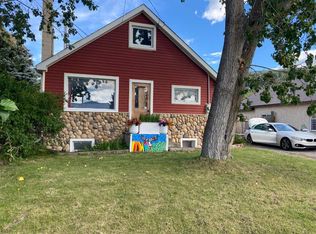
- C$299,0002 bd1 ba768 sqft2729 N 216th St, Crowsnest Pass, AB T0K 0C0For Sale
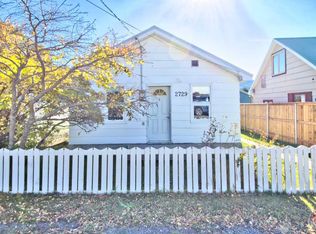 MLS ID #A2353065, Randall Whiteside, Associate, Century 21 Foothills South Real Estate. courtesy of Pillar9 System
