Located on a quiet street in a sunny mountain town on a double lot, you will find a home filled with love. This home has a massive fenced yard with lots of space for toys and cars. A large double garage sits on the lot giving you tons of space to work on projects or to park your cars. The back deck has be recently replaced with low maintenence materials so you can spend your time doing what you love instead of work. There is a natural gas line installed for both your bbq and your fire table. Inside the home you will see how beautifully maintained the interior has been. the large living room comes with a wood burning stove. The dinning space gives you more than enough room for the larg family gatherings. The kitchen is oversized with a large island in the middle. There is a commerical 36" gas range, a french door fridge, and a two drawer Fisher Paykel dishwasher. Tons of storage and shelving for the kitchen with a custom built stained glass in the cabinets featuring all the best parts to the Crowsnest Pass. The large back entrance is built with custom cabinets and a large laundry area. The main floor bedroom and bath are easy to access and give lots of room. Upstairs is a small sitting room before the master bedroom. The full basement is partially finished with a 3rd bedrooms in it. The shingles were replaced last year on both the home and the garage. The siding has been updated and many windows are new. Furnace updated to high effieciency and the hot water tank has been updated too.
For sale
C$490,000
2922 S 223rd St, Crowsnest Pass, AB T0K 0C0
3beds
1,184sqft
Single Family Residence
Built in 1932
6,098 Square Feet Lot
$-- Zestimate®
C$414/sqft
C$-- HOA
What's special
Double lotMassive fenced yardLarge double garageFrench door fridge
- 17 hours
- 5
- 0
Zillow last checked:
Listing updated:
Listed by:
Robyn Moser, Associate,
Re/Max Realty Professionals,
Anna Taranova, Associate,
Re/Max Realty Professionals
Source: courtesy of Pillar9 System,MLS®#: A2350999 Originating MLS®#: Calgary
Originating MLS®#: CalgaryFacts & features
Interior
Bedrooms & bathrooms
- Bedrooms: 3
- Bathrooms: 1
- Full bathrooms: 1
Other
- Level: Second
- Dimensions: 20`0" x 11`0"
Bedroom
- Level: Main
- Dimensions: 9`3" x 11`2"
Bedroom
- Level: Basement
- Dimensions: 12`3" x 7`0"
Other
- Level: Main
- Dimensions: 8`0" x 8`0"
Dining room
- Level: Main
- Dimensions: 11`0" x 10`0"
Kitchen
- Level: Main
- Dimensions: 12`5" x 11`0"
Living room
- Level: Main
- Dimensions: 13`3" x 10`5"
Heating
- Forced Air
Cooling
- None
Appliances
- Included: Dishwasher, Dryer, Freezer, Gas Stove, Microwave, Range Hood, Refrigerator, Washer
- Laundry: Main Level
Features
- Ceiling Fan(s), Closet Organizers, High Ceilings, Kitchen Island, Laminate Counters, No Smoking Home
- Flooring: Hardwood, Laminate
- Windows: Window Coverings
- Basement: Full
- Number of fireplaces: 1
- Fireplace features: Living Room, Wood Burning Stove
Interior area
- Total interior livable area: 1,184 sqft
- Finished area above ground: 1,184
Property
Parking
- Total spaces: 3
- Parking features: Single Garage Detached
- Garage spaces: 1
Features
- Levels: One and One Half,1 and Half Storey
- Stories: 1.5
- Patio & porch: Deck
- Exterior features: BBQ gas line, Private Yard
- Fencing: Fenced
- Frontage length: 18.33M 60`2"
Lot
- Size: 6,098 Square Feet
- Features: Back Yard, Front Yard, Landscaped, Low Maintenance Landscape, Rectangular Lot
Details
- Parcel number: 56507984
- Zoning: 01
Construction
Type & style
- Home type: SingleFamily
- Property subtype: Single Family Residence
Materials
- Wood Frame
- Foundation: Concrete Perimeter
- Roof: Asphalt Shingle
Condition
- New construction: No
- Year built: 1932
Community & HOA
Community
- Features: Park, Playground, Street Lights
- Subdivision: NONE
HOA
- Has HOA: No
Location
- Region: Crowsnest Pass
Financial & listing details
- Price per square foot: C$414/sqft
- Date on market: 10/8/2026
- Inclusions: none
Price history
Price history is unavailable.
Public tax history
Tax history is unavailable.
Climate risks
Neighborhood: T0K
Nearby schools
GreatSchools rating
No schools nearby
We couldn't find any schools near this home.


Similar homes
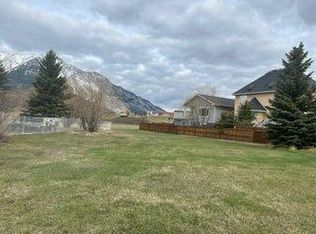
- C$475,0003 bd2 ba1.4k sqft2526 SE 211th St, Crowsnest Pass, AB T0K 0C0For Sale
 MLS ID #A2347650, Tamara Rzan, Associate, Exp Realty Of Canada. courtesy of Pillar9 System
 - C$440,0002 bd1 ba1.1k sqft20638 E 24th Ave, Crowsnest Pass, AB T0K 0C0For Sale
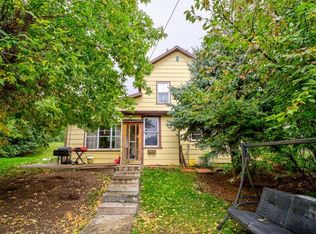 MLS ID #A2344739, Cory Tourond, Associate, Re/Max Real Estate - Lethbridge. courtesy of Pillar9 System
 - C$575,0005 bd3 ba1.3k sqft3002 W 225th St, Crowsnest Pass, AB T0K 0C0For Sale
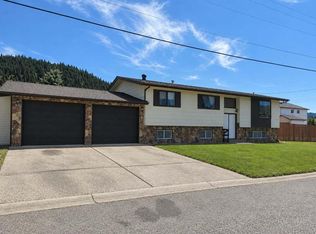 MLS ID #A2339637, Georgia Sullivan, Associate, Trec The Real Estate Company. courtesy of Pillar9 System
 - C$480,0005 bd1 ba972 sqft20541 W 25th Ave, Crowsnest Pass, AB T0K 0C0For Sale
 MLS ID #A2328028, Colin Pitt, Associate, Exp Realty Of Canada. courtesy of Pillar9 System
