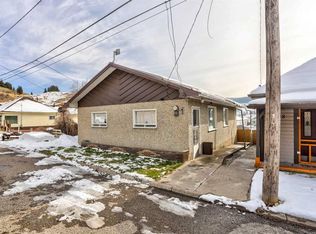
Welcome to Bellevue, Crowsnest Pass. This charming cottage style home offers approximately 1,180 sq. ft. of living space, featuring 2 bedrooms and 1 bathroom, main floor laundry and storage. The living room showcases original fir hardwood flooring and a custom built in bookcase that flanks a decorative electric fireplace, creating a warm and inviting space. Tucked away in a private location just off Dairy Road, this home offers a wonderful opportunity to add your own personal touches and make it your own. The oversized lot provides plenty of room to develop and create your own outdoor retreat. Alley access adds convenience to the property and a double detached garage provides additional parking. Whether you're a first time buyer, looking for a weekend getaway, investment property or ready to downsize, this cozy home features character, privacy and plenty of potential.
For sale
C$425,000
20638 E 24th Ave, Crowsnest Pass, AB T0K 0C0
2beds
1,180sqft
Single Family Residence
Built in 1921
0.28 Acres Lot
$-- Zestimate®
C$360/sqft
C$-- HOA
What's special
Main floor laundryOriginal fir hardwood flooringDecorative electric fireplaceOversized lotAlley accessDouble detached garage
- 52 days
- 34
- 4
Zillow last checked:
Listing updated:
Listed by:
Cory Tourond, Associate,
Re/Max Real Estate - Lethbridge
Source: courtesy of Pillar9 System,MLS®#: A2344739 Originating MLS®#: Lethbridge and District
Facts & features
Interior
Bedrooms & bathrooms
- Bedrooms: 2
- Bathrooms: 1
- Full bathrooms: 1
Other
- Level: Second
- Dimensions: 13`5" x 13`3"
Bedroom
- Level: Second
- Dimensions: 10`2" x 13`3"
Other
- Level: Main
- Dimensions: 10`9" x 5`4"
Other
- Level: Main
- Dimensions: 13`3" x 19`1"
Laundry
- Level: Main
- Dimensions: 16`2" x 5`10"
Living room
- Level: Main
- Dimensions: 17`11" x 13`10"
Heating
- Forced Air, Natural Gas
Cooling
- None
Appliances
- Included: Electric Range, Refrigerator, Washer/Dryer
- Laundry: Main Level
Features
- Bookcases, Built-in Features, See Remarks, Storage
- Flooring: Hardwood, Laminate, Linoleum
- Basement: Crawl Space
- Number of fireplaces: 1
- Fireplace features: Decorative, Electric, Living Room, Mantle
Interior area
- Total interior livable area: 1,180 sqft
- Finished area above ground: 1,180
Video & virtual tour
Property
Parking
- Total spaces: 5
- Parking features: Alley Access, Double Garage Detached, Garage Door Opener, Paved
- Garage spaces: 2
- Has uncovered spaces: Yes
Features
- Levels: One and One Half,1 and Half Storey
- Stories: 1.5
- Patio & porch: Patio
- Exterior features: Private Entrance, Private Yard
- Pool features: Community
- Fencing: Fenced
- Frontage length: 16.15M 53`0"
Lot
- Size: 0.28 Acres
- Dimensions: 53'x231'x53'x226
- Features: Back Lane, Back Yard, Few Trees, Front Yard, Landscaped, Lawn, Private, Rectangular Lot, Street Lighting
Details
- Additional structures: Shed(s)
- Parcel number: 56508132
- Zoning: Residential
Construction
Type & style
- Home type: SingleFamily
- Property subtype: Single Family Residence
Materials
- Mixed
- Foundation: Combination
- Roof: Metal
Condition
- New construction: No
- Year built: 1921
Utilities & green energy
- Electric: 100 Amp Service
- Sewer: Public Sewer
- Water: Public
- Utilities for property: Electricity Connected, Natural Gas Connected, Garbage Collection, Satellite Internet Available, Sewer Connected, Water Connected
Community & HOA
Community
- Features: Fishing, Golf, Park, Playground, Street Lights
- Subdivision: NONE
HOA
- Has HOA: No
Location
- Region: Crowsnest Pass
Financial & listing details
- Price per square foot: C$360/sqft
- Date on market: 9/14/2026
- Inclusions: Refrigerator, electric range, portable kitchen island, electric fireplace insert, washer, dryer, garage door opener (1) & 2 remotes
- Electric utility on property: Yes
Price history
Price history is unavailable.
Public tax history
Tax history is unavailable.
Climate risks
Neighborhood: T0K
Nearby schools
GreatSchools rating
No schools nearby
We couldn't find any schools near this home.
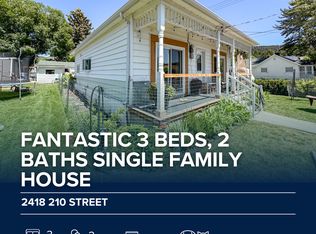


Similar homes
- C$315,0002 bd1 ba856 sqft2229 N 210th St, Crowsnest Pass, AB T0K 0C0For Sale
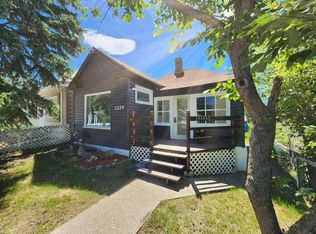 MLS ID #A2329252, Virginia Wishart, Associate, Cir Realty . courtesy of Pillar9 System
- C$299,0002 bd1 ba768 sqft2729 216th St, Crowsnest Pass, AB T0K 0C0For Sale
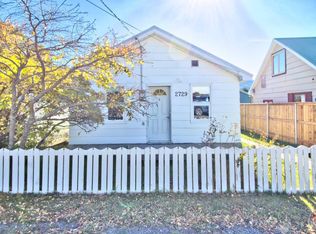 Century 21 Canada
- C$299,0002 bd1 ba768 sqft2729 N 216th St, Crowsnest Pass, AB T0K 0C0For Sale
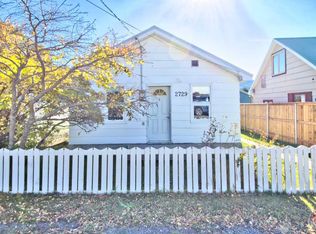 MLS ID #A2353065, Randall Whiteside, Associate, Century 21 Foothills South Real Estate. courtesy of Pillar9 System
- C$390,0002 bd1 ba936 sqft7042 N 19th Ave, Crowsnest Pass, AB T0K 0M0For Sale
 MLS ID #A2356674, Tamara Rzan, Associate, Exp Realty Of Canada. courtesy of Pillar9 System
