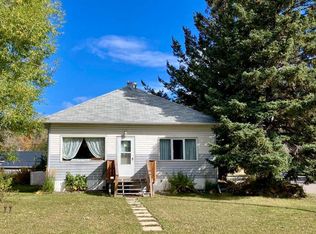
Welcome to this well loved and cared for home where stunning views and perfect location come together to create a serene living experience! Enjoy Flummerfelt Park and Miners Path just minutes away. Offering the perfect opportunity to enjoy hiking or just taking a leisurely stroll. Flummerfelt Park is designed for both adult and children a great way to spend the day with your family. This charming residence boasts 3 spacious bedrooms, including a primary suite with a convenient ensuite bathroom for your comfort and privacy. Spanning almost 1100 sq ft, this delightful home features an updated kitchen that will inspire your inner chef. Equipped with modern stainless steel appliances including a refrigerator, stove and microwave, this space is both functional and stylish. As you enter, you'll be embraced by the warmth of a cozy wood-burning fireplace, surrounded by beautiful brick and inviting cedar accents throughout the home adding to the character. The light-filled living areas offer an ideal setting for both relaxation and entertainment. The basement presents an excellent opportunity for customization, as it is currently undeveloped and ready for your personal touches. Additional updates to the home are a new furnace and newer hot water tank. Step outside and take in the breathtaking surroundings that make this location truly special. Don’t miss the chance to make this lovely home your own; it’s a perfect blend of comfort, style, and potential. Schedule your private viewing today!
For sale
C$435,000
7306 N 24th Ave, Nanton, AB T0L 1R0
3beds
1,096sqft
Single Family Residence
Built in 1972
6,969 Square Feet Lot
$-- Zestimate®
C$397/sqft
C$-- HOA
What's special
Stunning viewsUpdated kitchenModern stainless steel appliancesCozy wood-burning fireplaceInviting cedar accentsBreathtaking surroundings
- 12 days
- 6
- 0
Zillow last checked:
Listing updated:
Listed by:
Carey Attwood, Associate,
Exp Realty
Source: courtesy of Pillar9 System,MLS®#: A2350338 Originating MLS®#: Calgary
Facts & features
Interior
Bedrooms & bathrooms
- Bedrooms: 3
- Bathrooms: 2
- Full bathrooms: 1
- 1/2 bathrooms: 1
Bedroom
- Level: Main
- Dimensions: 8`0" x 10`11"
Other
- Level: Main
- Dimensions: 11`5" x 10`3"
Bedroom
- Level: Main
- Dimensions: 10`5" x 11`5"
Other
- Level: Main
- Dimensions: 8`0" x 9`6"
Other
- Level: Main
- Dimensions: 7`7" x 5`0"
Family room
- Level: Main
- Dimensions: 11`5" x 9`2"
Kitchen
- Level: Main
- Dimensions: 11`5" x 12`9"
Living room
- Level: Main
- Dimensions: 16`1" x 11`5"
Heating
- Forced Air
Cooling
- None
Appliances
- Included: Dishwasher, Dryer, Microwave, Range Hood, Refrigerator, Stove(s), Washer
- Laundry: In Basement
Features
- Built-in Features, Central Vacuum, No Animal Home, Storage
- Flooring: Carpet, Linoleum
- Basement: Full
- Number of fireplaces: 1
- Fireplace features: Wood Burning
Interior area
- Total interior livable area: 1,096 sqft
Property
Parking
- Total spaces: 4
- Parking features: Off Street, Parking Pad
- Has uncovered spaces: Yes
Features
- Levels: One
- Stories: 1
- Patio & porch: Deck, Glass Enclosed
- Exterior features: Other, Private Yard, Storage
- Fencing: Fenced
- Frontage length: 16.46M 54`0"
Lot
- Size: 6,969 Square Feet
- Features: Back Yard, Backs on to Park/Green Space, Fruit Trees/Shrub(s), No Neighbours Behind, Private
Details
- Parcel number: 56513314
- Zoning: R1
Construction
Type & style
- Home type: SingleFamily
- Architectural style: Bungalow
- Property subtype: Single Family Residence
Materials
- Vinyl Siding
- Foundation: Concrete Perimeter
- Roof: Asphalt Shingle
Condition
- New construction: No
- Year built: 1972
Community & HOA
Community
- Features: Golf, Park
- Subdivision: NONE
HOA
- Has HOA: No
Location
- Region: Nanton
Financial & listing details
- Price per square foot: C$397/sqft
- Date on market: 10/8/2026
- Inclusions: N/A
Price history
Price history is unavailable.
Public tax history
Tax history is unavailable.
Climate risks
Neighborhood: T0L
Nearby schools
GreatSchools rating
No schools nearby
We couldn't find any schools near this home.
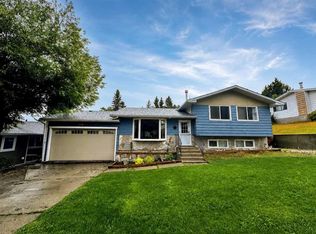
- C$605,0004 bd3 ba1.1k sqft2802 E 77th St, Crowsnest Pass, AB T0K0M0For Sale
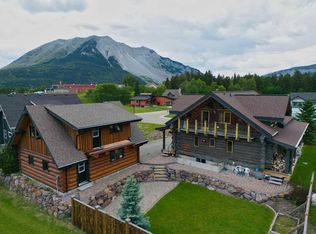
- C$1,005,0003 bd3 ba1.8k sqft21407 29th Ave, Crowsnest Pass, AB T0K0M0For Sale
- C$470,0004 bd1 ba1k sqft8017 S 22nd Ave, Crowsnest Pass, AB T0K0M0For Sale

- C$299,0002 bd1 ba798 sqft8005 S 19th Ave, Crowsnest Pass, AB T0K0M0For Sale
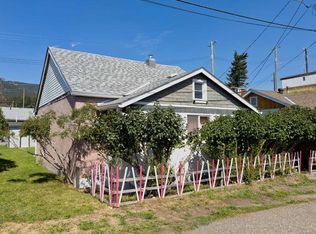
Similar homes
- C$435,0005 bd3 ba1.3k sqft8605 S 19th Ave, Crowsnest Pass, AB T0K 0M0For Sale
 MLS ID #A2352715, Tawny Murphy, Associate, Exp Realty Of Canada. courtesy of Pillar9 System
- C$430,0003 bd1 ba1.1k sqft6525 S 21st Ave, Crowsnest Pass, AB T0K 0M0For Sale
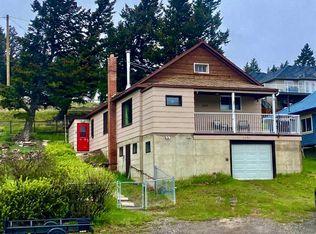 MLS ID #A2313598, Sonya Coccioloni, Associate, Royal Lepage South Country - Crowsnest Pass. courtesy of Pillar9 System
- C$470,0004 bd1 ba1k sqft8017 S 22nd Ave, Crowsnest Pass, AB T0K 0M0For SaleMLS ID #A2332396, John Pundyk, Associate, Royal Lepage South Country - Crowsnest Pass. courtesy of Pillar9 System
- C$410,0003 bd1 ba1.2k sqft12165 S 21st Ave, Crowsnest Pass, AB T0K 0E0For Sale
 MLS ID #A2349879, Jennifer Coccioloni, Associate, Royal Lepage South Country - Crowsnest Pass. courtesy of Pillar9 System
