Welcome to Coleman, Crowsnest Pass. This cottage located on a quiet cut de sac, features 716 sq. ft. of main floor living space which includes , the primary bedroom, 3pc bathroom , featuring a copper soaking tub and penny floor, eat in kitchen open to the living room and laundry. Access through the back porch makes a great mud room and direct entry to the basement. Additional 417 sq. ft. living space in the basement provides a 4 pc.bathroom, craft or games room or possibly, with an egress window installed, a second bedroom. From the exterior to the interior the home has been extensively renovated. The interior was gutted to the studs, cleaned, insulated, drywalled, upgraded electrical and plumbing. A drop down staircase to the attic space provides ample storage on planked floor and 2 feet of insulation. Exterior upgrades include windows, front and back doors , metal roof, wood siding sealed with spray foam. The homeowners have converted the entire home to electricity only operation, which over the last year has averaged an approximate $250.00 per month electrical bill. The shed is insulated and has power connected. The backyard is a garden oasis offering a small gazebo with solar lighting, water feature, fire pit, large berry patch, planting areas and beautiful perennials all enclosed by a privacy fence allowing you to enjoy those summer days and evenings.
For sale
C$425,000
8137 S 19th Ave, Crowsnest Pass, AB T0K 0M0
1beds
716sqft
Single Family Residence
Built in 1915
4,791 Square Feet Lot
$-- Zestimate®
C$594/sqft
C$-- HOA
What's special
Primary bedroomMetal roofWater featureFire pitLarge berry patch
- 50 days
- 12
- 0
Zillow last checked:
Listing updated:
Listed by:
Cory Tourond, Associate,
Re/Max Real Estate - Lethbridge
Source: courtesy of Pillar9 System,MLS®#: A2338287 Originating MLS®#: Lethbridge and District
Originating MLS®#: Lethbridge and DistrictFacts & features
Interior
Bedrooms & bathrooms
- Bedrooms: 1
- Bathrooms: 2
- Full bathrooms: 2
Other
- Level: Main
- Dimensions: 10`1" x 11`3"
Other
- Level: Main
- Dimensions: 8`1" x 9`5"
Other
- Level: Basement
- Dimensions: 7`8" x 8`2"
Den
- Level: Basement
- Dimensions: 6`7" x 15`3"
Eat in kitchen
- Level: Main
- Dimensions: 12`7" x 8`4"
Game room
- Level: Basement
- Dimensions: 15`2" x 13`9"
Laundry
- Level: Main
- Dimensions: 10`8" x 4`6"
Living room
- Level: Main
- Dimensions: 10`2" x 11`5"
Storage
- Level: Basement
- Dimensions: 11`4" x 22`7"
Heating
- Electric, Forced Air, See Remarks
Cooling
- None
Appliances
- Included: Dryer, Electric Range, Range Hood, Refrigerator, Washer
- Laundry: Main Level
Features
- No Smoking Home, Pantry, Soaking Tub, Storage
- Flooring: Cork, Wood
- Basement: Partial
- Has fireplace: No
Interior area
- Total interior livable area: 716 sqft
- Finished area above ground: 716
- Finished area below ground: 417
Video & virtual tour
Property
Parking
- Total spaces: 2
- Parking features: Concrete, Off Street
- Has uncovered spaces: Yes
Features
- Levels: One
- Stories: 1
- Patio & porch: See Remarks
- Exterior features: Courtyard, Fire Pit, Garden, Private Yard, Storage
- Fencing: Fenced
- Waterfront features: See Remarks
- Frontage length: 15.24M 50`0"
Lot
- Size: 4,791 Square Feet
- Dimensions: 50'x95
- Features: Back Lane, Back Yard, Fruit Trees/Shrub(s), Garden, Gazebo, Level, Low Maintenance Landscape, Street Lighting
Details
- Additional structures: Shed(s)
- Parcel number: 56510678
- Zoning: Residential
Construction
Type & style
- Home type: SingleFamily
- Architectural style: Bungalow
- Property subtype: Single Family Residence
Materials
- Mixed
- Foundation: Concrete Perimeter
- Roof: Metal
Condition
- New construction: No
- Year built: 1915
Utilities & green energy
- Electric: 100 Amp Service
- Sewer: Public Sewer
- Water: Public
- Utilities for property: Electricity Connected, Natural Gas Available, Garbage Collection, Satellite Internet Available, Sewer Connected, Water Connected
Community & HOA
Community
- Features: Fishing, Golf, Park, Playground, Street Lights
- Subdivision: NONE
HOA
- Has HOA: No
Location
- Region: Crowsnest Pass
Financial & listing details
- Price per square foot: C$594/sqft
- Date on market: 8/18/2026
- Inclusions: Refrigerator, electric range, range hood, washer, dryer, , custom window blinds, green cabinet in pantry, shed, workbench in shed.
- Electric utility on property: Yes
Price history
Price history is unavailable.
Public tax history
Tax history is unavailable.
Climate risks
Neighborhood: T0K
Nearby schools
GreatSchools rating
No schools nearby
We couldn't find any schools near this home.
Similar homes

- C$470,0004 bd1 ba1k sqft8017 S 22nd Ave, Crowsnest Pass, AB T0K 0M0For Sale
 MLS ID #A2332396, John Pundyk, Associate, Royal Lepage South Country - Crowsnest Pass. courtesy of Pillar9 System
 - C$299,0002 bd1 ba798 sqft8005 19th Ave, Crowsnest Pass, AB T0K 0M0For Sale
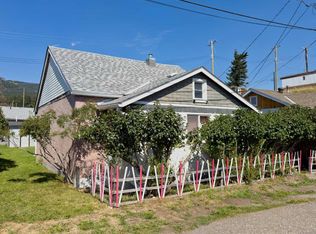 Century 21 Canada
 - C$299,0002 bd1 ba798 sqft8005 S 19th Ave, Crowsnest Pass, AB T0K 0M0For Sale
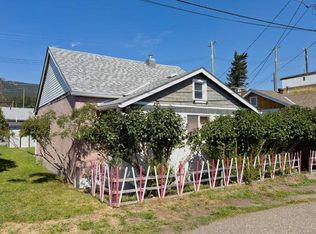 MLS ID #A2341849, Randall Whiteside, Associate, Century 21 Foothills South Real Estate. courtesy of Pillar9 System
 - C$285,0001 bd1 ba502 sqft1310 N 84th St, Crowsnest Pass, AB T0K 0M0For Sale
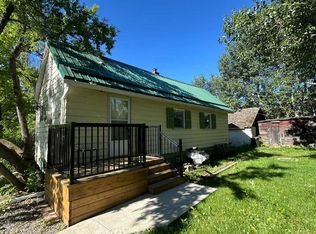 MLS ID #A2329825, John Pundyk, Associate, Royal Lepage South Country - Crowsnest Pass. courtesy of Pillar9 System
