If you’ve been looking for a bright, welcoming home with mountain views, a great garage, and an easy Coleman lifestyle, this one deserves a closer look. Tucked along a quiet street, this charming 936 sq ft bungalow offers comfortable one-level living with 2 bedrooms and 1 bathroom. A welcoming front entry provides plenty of storage along with convenient main-floor laundry, while fresh paint and updated fixtures give the home a clean, refreshed feel throughout. The living room is anchored by a newer custom-built fireplace and mantle with a Napoleon electric insert, creating an inviting place to settle in on cooler mountain evenings. Original hardwood remains beneath the vinyl flooring in the living room and bedrooms. The kitchen opens directly onto the sunny south-facing back deck where you can enjoy mountain views and make the most of warm summer days. The fully fenced yard features an underground sprinkler system, making outdoor upkeep that much easier. A heated 20' x 24' double detached garage with a 240V outlet provides excellent space for vehicles, hobbies, or additional storage. Additional improvements include a newer metal roof along with updated plumbing and electrical. The home is well insulated helping keep it comfortable and quiet throughout the seasons, while the unfinished basement offers plenty of additional storage space. With its cozy interior, functional layout, mountain views, generous garage, and peaceful Coleman setting, this is an inviting place to settle into life in the Crowsnest Pass.
For sale
C$390,000
7042 N 19th Ave, Crowsnest Pass, AB T0K 0M0
2beds
936sqft
Single Family Residence
Built in 1915
3,049 Square Feet Lot
$-- Zestimate®
C$416/sqft
C$-- HOA
What's special
Bright welcoming homeMountain viewsGreat garageComfortable one-level livingWelcoming front entryPlenty of storageConvenient main-floor laundry
- 2 days
- 12
- 0
Zillow last checked:
Listing updated:
Listed by:
Tamara Rzan, Associate,
Exp Realty Of Canada
Source: courtesy of Pillar9 System,MLS®#: A2356674 Originating MLS®#: Lethbridge and District
Facts & features
Interior
Bedrooms & bathrooms
- Bedrooms: 2
- Bathrooms: 1
- Full bathrooms: 1
Other
- Level: Main
- Dimensions: 11`3" x 11`3"
Bedroom
- Level: Main
- Dimensions: 11`3" x 9`1"
Other
- Level: Main
- Dimensions: 9`1" x 7`7"
Dining room
- Level: Main
- Dimensions: 8`2" x 11`3"
Foyer
- Level: Main
- Dimensions: 10`2" x 4`6"
Kitchen
- Level: Main
- Dimensions: 15`2" x 9`2"
Laundry
- Level: Main
- Dimensions: 12`8" x 4`6"
Living room
- Level: Main
- Dimensions: 14`9" x 11`3"
Heating
- Forced Air, Natural Gas
Cooling
- None
Appliances
- Included: Dishwasher, Electric Range, Refrigerator, Washer/Dryer
- Laundry: Main Level
Features
- Ceiling Fan(s), Crown Molding
- Flooring: Vinyl
- Basement: Partial
- Number of fireplaces: 1
- Fireplace features: Electric, Living Room, Mantle
Interior area
- Total interior livable area: 936.66 sqft
Video & virtual tour
Property
Parking
- Total spaces: 2
- Parking features: Double Garage Detached
- Garage spaces: 2
Features
- Levels: One
- Stories: 1
- Patio & porch: Deck
- Exterior features: Private Yard, Rain Gutters, Storage
- Fencing: Fenced
- Has view: Yes
- Frontage length: 9.14M 30`0"
Lot
- Size: 3,049 Square Feet
- Features: Back Lane, Back Yard, Lawn, Rectangular Lot, Underground Sprinklers, Views
Details
- Parcel number: 56510620
- Zoning: R1
Construction
Type & style
- Home type: SingleFamily
- Architectural style: Bungalow
- Property subtype: Single Family Residence
Materials
- Stucco, Wood Frame
- Foundation: Concrete Perimeter
- Roof: Metal
Condition
- New construction: No
- Year built: 1915
Community & HOA
Community
- Features: Fishing, Golf
- Subdivision: NONE
HOA
- Has HOA: No
Location
- Region: Crowsnest Pass
Financial & listing details
- Price per square foot: C$416/sqft
- Date on market: 11/4/2026
- Inclusions: Window Coverings (excluding bedroom blinds), Bathroom Mirrors, Bar Seat, Front Entry Bench, All Permanent and Attached Fixtures, Basement Storage Cabinets, Lawnmower, Snowthrower, Garage Door Opener Misc Household Items: Paint, Misc. Electrical/Household Parts in boxes, New Kitchen Sink & Faucet, Flooring (matches living room), New Hot Water Tank (uninstalled, but in basement), Custom Cedar Planter on Balcony
Price history
Price history is unavailable.
Public tax history
Tax history is unavailable.
Climate risks
Neighborhood: T0K
Nearby schools
GreatSchools rating
No schools nearby
We couldn't find any schools near this home.

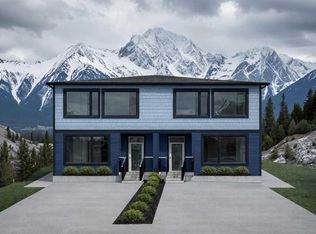

Similar homes
- C$430,0003 bd1 ba1.1k sqft6525 S 21st Ave, Crowsnest Pass, AB T0K 0M0For Sale
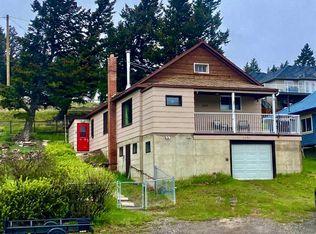 MLS ID #A2313598, Sonya Coccioloni, Associate, Royal Lepage South Country - Crowsnest Pass. courtesy of Pillar9 System
- C$435,0005 bd3 ba1.3k sqft8605 S 19th Ave, Crowsnest Pass, AB T0K 0M0For Sale
 MLS ID #A2352715, Tawny Murphy, Associate, Exp Realty Of Canada. courtesy of Pillar9 System
- C$299,0002 bd1 ba798 sqft8005 S 19th Ave, Crowsnest Pass, AB T0K 0M0For Sale
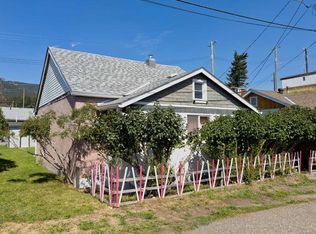 MLS ID #A2341849, Randall Whiteside, Associate, Century 21 Foothills South Real Estate. courtesy of Pillar9 System
- C$299,0002 bd1 ba798 sqft8005 19th Ave, Crowsnest Pass, AB T0K 0M0For Sale
 Century 21 Canada
