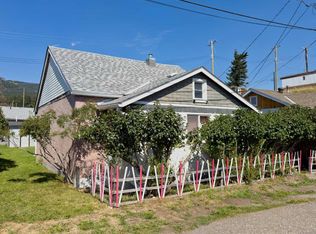
Cute and cozy in Coleman! This 2 bedroom bungalow offers an affordable opportunity for a first-time buyer, weekend getaway, or anyone looking for a smaller home in the Crowsnest Pass. Set on a nice 50' x 100' lot, there’s a good-sized backyard with plenty of space to enjoy the mountain surroundings. Inside, this (nearly) 800sqft home with approximately. 9’ ceilings adds character and a sense of space, while the spacious front entry provides plenty of room for coats, boots, gear, and also hosts the washer and dryer for easy access. The kitchen area has recently been taken back to the studs and rebuilt with new insulation, windows, and drywall. All that remains is the cabinetry, giving the new owner the opportunity to choose a style and layout that suits their taste. Comfortable, manageable, and nicely situated in Coleman along a dead end street, this charming bungalow would make a great starter home, investment property, or easy-to-enjoy weekend retreat in the Crowsnest Pass.
For sale
C$299,000
8005 S 19th Ave, Crowsnest Pass, AB T0K 0M0
2beds
798sqft
Single Family Residence
Built in 1935
4,791 Square Feet Lot
$-- Zestimate®
C$375/sqft
C$-- HOA
What's special
Charming bungalow
- 24 days
- 19
- 3
Zillow last checked:
Listing updated:
Listed by:
Randall Whiteside, Associate,
Century 21 Foothills South Real Estate
Source: courtesy of Pillar9 System,MLS®#: A2341849 Originating MLS®#: Lethbridge and District
Originating MLS®#: Lethbridge and DistrictFacts & features
Interior
Bedrooms & bathrooms
- Bedrooms: 2
- Bathrooms: 1
- Full bathrooms: 1
Bedroom
- Level: Main
- Dimensions: 11`2" x 9`2"
Bedroom
- Level: Main
- Dimensions: 12`0" x 9`5"
Other
- Level: Main
- Dimensions: 7`0" x 5`5"
Other
- Level: Main
- Dimensions: 18`1" x 5`1"
Other
- Level: Main
- Dimensions: 5`9" x 5`6"
Other
- Level: Main
- Dimensions: 15`9" x 9`5"
Living room
- Level: Main
- Dimensions: 13`4" x 11`2"
Heating
- Forced Air
Cooling
- None
Appliances
- Included: Electric Stove, Refrigerator, Washer/Dryer
- Laundry: Main Level
Features
- See Remarks
- Flooring: Laminate, Linoleum, Vinyl
- Basement: Partial
- Has fireplace: No
Interior area
- Total interior livable area: 798 sqft
Property
Parking
- Total spaces: 1
- Parking features: Off Street
Features
- Levels: One
- Stories: 1
- Patio & porch: None
- Exterior features: Other
- Fencing: Partial
- Frontage length: 15.24M 50`0"
Lot
- Size: 4,791 Square Feet
- Features: Back Lane, Level
Details
- Parcel number: 56510247
- Zoning: R-1
Construction
Type & style
- Home type: SingleFamily
- Architectural style: Bungalow
- Property subtype: Single Family Residence
Materials
- Wood Frame
- Foundation: Concrete Perimeter
- Roof: Asphalt Shingle
Condition
- New construction: No
- Year built: 1935
Community & HOA
Community
- Features: Other
- Subdivision: NONE
HOA
- Has HOA: No
Location
- Region: Crowsnest Pass
Financial & listing details
- Price per square foot: C$375/sqft
- Date on market: 9/3/2026
- Inclusions: Fridge, Stove, Washer, Dryer, Lawnmower, Back Shed, All Window covering and light fixtures, fire pit and all firewood, 4 composters.
Price history
Price history is unavailable.
Public tax history
Tax history is unavailable.
Climate risks
Neighborhood: T0K
Nearby schools
GreatSchools rating
No schools nearby
We couldn't find any schools near this home.


Similar homes
- C$299,0002 bd1 ba798 sqft8005 19th Ave, Crowsnest Pass, AB T0K 0M0For Sale
 Century 21 Canada
 - C$310,0001 bd1 ba666 sqft6505 S 22nd Ave, Crowsnest Pass, AB T0K 0M0For Sale
 MLS ID #A2339615, Kim Cunningham, Associate, Real Estate Centre - Blairmore. courtesy of Pillar9 System
 - C$275,0003 bd2 ba1.1k sqft6101 S 20th Ave #5A, Crowsnest Pass, AB T0K 0M0For Sale
 MLS ID #A2319619, Georgia Sullivan, Associate, Trec The Real Estate Company. courtesy of Pillar9 System
 - C$285,0001 bd1 ba502 sqft1310 N 84th St, Crowsnest Pass, AB T0K 0M0For Sale
 MLS ID #A2329825, John Pundyk, Associate, Royal Lepage South Country - Crowsnest Pass. courtesy of Pillar9 System
