This incredible 4 bedroom solidly built Coleman home is spacious both inside and out and located close to the very popular Flummerfelt Park with its beautiful Miner’s Path trail. The house has a full concrete basement which can be accessed from both inside and outside the house. The spacious rooms make it quite unusual for a home of this vintage. The two bedrooms upstairs were built with the original house so the staircase leading up is roomy and not too steep, which is unique for homes of this vintage. Because the bedrooms upstairs do not meet the MLS mandatory height requirement the upstairs square footage of 363 sq. ft. is not included in the reported size of the home, nevertheless it is useful and valuable space for family or guests. This home has a single car garage and a large lot for parking RV’s and other vehicles. There is even room to build driveways on either side of the house, if needed. Crowsnest Pass is a very active mountain community complete with four season adventures, including hiking, skiing, mountain biking and blue-ribbon fishing. This area is also known for a striking array of alpine lakes, trails, and magnificent wildlife.
For sale
C$470,000
8017 S 22nd Ave, Crowsnest Pass, AB T0K 0M0
4beds
1,011sqft
Single Family Residence
Built in 1920
4,791 Square Feet Lot
$-- Zestimate®
C$465/sqft
C$-- HOA
What's special
Spacious roomsSingle car garage
- 86 days
- 10
- 1
Zillow last checked:
Listing updated:
Listed by:
John Pundyk, Associate,
Royal Lepage South Country - Crowsnest Pass
Source: courtesy of Pillar9 System,MLS®#: A2332396 Originating MLS®#: Lethbridge and District
Originating MLS®#: Lethbridge and DistrictFacts & features
Interior
Bedrooms & bathrooms
- Bedrooms: 4
- Bathrooms: 1
- Full bathrooms: 1
Other
- Level: Main
- Dimensions: 12`0" x 10`0"
Bedroom
- Level: Main
- Dimensions: 12`0" x 9`6"
Bedroom
- Level: Second
- Dimensions: 10`0" x 9`6"
Bedroom
- Level: Second
- Dimensions: 12`6" x 10`0"
Other
- Level: Main
Kitchen
- Level: Main
- Dimensions: 13`0" x 12`6"
Other
- Level: Main
- Dimensions: 21`6" x 12`6"
Heating
- Forced Air
Cooling
- None
Appliances
- Included: Electric Stove, Refrigerator, Washer/Dryer
- Laundry: Lower Level
Features
- High Ceilings
- Flooring: Carpet, Laminate
- Basement: Full
- Has fireplace: No
Interior area
- Total interior livable area: 1,011 sqft
Property
Parking
- Total spaces: 4
- Parking features: Single Garage Detached
- Garage spaces: 1
Features
- Levels: One and One Half,1 and Half Storey
- Stories: 1.5
- Patio & porch: Patio
- Exterior features: Awning(s), Barbecue, Fire Pit, Garden, Private Yard
- Fencing: Partial
- Frontage length: 15.24M 50`0"
Lot
- Size: 4,791 Square Feet
- Features: Private, Rectangular Lot
Details
- Parcel number: 56510251
- Zoning: RESIDENTIAL
Construction
Type & style
- Home type: SingleFamily
- Property subtype: Single Family Residence
Materials
- Mixed
- Foundation: Concrete Perimeter
- Roof: Asphalt Shingle
Condition
- New construction: No
- Year built: 1920
Community & HOA
Community
- Features: Fishing, Golf, Park
- Subdivision: NONE
HOA
- Has HOA: No
Location
- Region: Crowsnest Pass
Financial & listing details
- Price per square foot: C$465/sqft
- Date on market: 7/26/2026
- Inclusions: n/a
Price history
Price history is unavailable.
Public tax history
Tax history is unavailable.
Climate risks
Neighborhood: T0K
Nearby schools
GreatSchools rating
No schools nearby
We couldn't find any schools near this home.

Similar homes
- C$435,0005 bd3 ba1.3k sqft8605 S 19th Ave, Crowsnest Pass, AB T0K 0M0For Sale
 MLS ID #A2352715, Tawny Murphy, Associate, Exp Realty Of Canada. courtesy of Pillar9 System
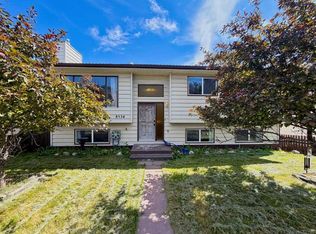
 - C$465,0004 bd2 ba1.1k sqft8534 N 21st Ave, Crowsnest Pass, AB T0K 0M0For Sale
 MLS ID #A2328274, Randall Whiteside, Associate, Century 21 Foothills South Real Estate. courtesy of Pillar9 System
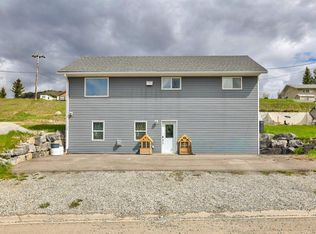
 - C$499,0004 bd2 ba1.1k sqft8501 S 21st Ave, Crowsnest Pass, AB T0K 0M0For Sale
 MLS ID #A2312960, Cory Tourond, Associate, Re/Max Real Estate - Lethbridge. courtesy of Pillar9 System
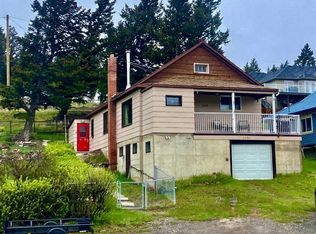
 - C$430,0003 bd1 ba1.1k sqft6525 S 21st Ave, Crowsnest Pass, AB T0K 0M0For Sale
 MLS ID #A2313598, Sonya Coccioloni, Associate, Royal Lepage South Country - Crowsnest Pass. courtesy of Pillar9 System
