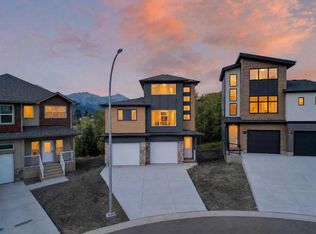
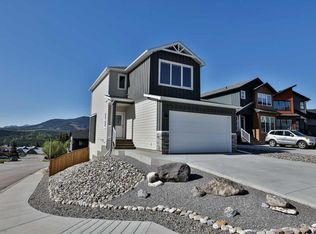
Welcome to this modern style half duplex in the heart of the Crowsnest Pass. This home is located close to all outdoor amenities. Golf, fishing, cross country skiing, several walking paths, Pass Powder Keg Ski Hill. Schools and shopping are close by. The design features an open plan living room., kitchen and dining room. On the second floor you have a spacious master suite, with a walk in closet and full bathroom. Enjoy your morning coffee from the master suite balcony, with the vast view of the Rocky Mountains. There are two other roomy bedrooms and another full bathroom. Also double door laundry closet, on this floor. The basement gives you even more space, with a 3rd bathroom. This home has all that you would want. Great location, modern styling, oversized single garage, wonderful views, all in a great mountain community.
For sale
C$565,000
8621 S 24th Ave, Coleman, AB T0K 0M0
3beds
1,318sqft
Semi Detached (Half Duplex)
Built in 2023
-- sqft lot
$-- Zestimate®
C$429/sqft
C$-- HOA
What's special
Modern style half duplexSpacious master suiteWalk in closetMaster suite balconyTwo other roomy bedroomsDouble door laundry closetOversized single garage
- 39 days
- 5
- 0
Zillow last checked:
Listing updated:
Listed by:
Sonya Coccioloni, Associate,
Royal Lepage South Country - Crowsnest Pass,
Jennifer Coccioloni, Associate,
Royal Lepage South Country - Crowsnest Pass
Source: courtesy of Pillar9 System,MLS®#: A2343716 Originating MLS®#: Lethbridge and District
Facts & features
Interior
Bedrooms & bathrooms
- Bedrooms: 3
- Bathrooms: 4
- Full bathrooms: 2
- 1/2 bathrooms: 2
Other
- Level: Second
- Dimensions: 17`2" x 9`6"
Bedroom
- Level: Second
- Dimensions: 13`10" x 9`4"
Bedroom
- Level: Second
- Dimensions: 13`10" x 9`3"
Other
- Level: Main
- Dimensions: 5`6" x 5`1"
Other
- Level: Second
- Dimensions: 8`5" x 5`8"
Other
- Level: Basement
- Dimensions: 5`4" x 5`4"
Other
- Level: Second
- Dimensions: 9`0" x 6`0"
Dining room
- Level: Main
- Dimensions: 10`6" x 9`6"
Other
- Level: Basement
- Dimensions: 9`6" x 8`0"
Game room
- Level: Basement
- Dimensions: 18`5" x 17`10"
Kitchen
- Level: Main
- Dimensions: 12`2" x 9`6"
Living room
- Level: Main
- Dimensions: 14`1" x 9`6"
Heating
- Forced Air, Natural Gas
Cooling
- Central Air
Appliances
- Included: Dishwasher, Dryer, Refrigerator, Stove(s), Washer
- Laundry: See Remarks
Features
- Kitchen Island, Open Floorplan, Storage, Walk-In Closet(s)
- Flooring: Carpet, Laminate
- Basement: Full
- Has fireplace: No
- Common walls with other units/homes: 1 Common Wall
Interior area
- Total interior livable area: 1,318 sqft
Video & virtual tour
Property
Parking
- Total spaces: 2
- Parking features: Concrete, Driveway, Off Street, Single Garage Attached
- Attached garage spaces: 1
- Has uncovered spaces: Yes
Features
- Levels: Two,2 Storey
- Stories: 1
- Patio & porch: Balcony(s)
- Exterior features: Balcony
- Fencing: Partial
- Has view: Yes
- Frontage length: 8.84M 29`0"
Lot
- Size: 3,049 Square Feet
- Features: Back Yard, Interior Lot, Landscaped, Views
Details
- Zoning: Res.
Construction
Type & style
- Home type: MultiFamily
- Property subtype: Semi Detached (Half Duplex)
- Attached to another structure: Yes
Materials
- Vinyl Siding
- Foundation: Concrete Perimeter
- Roof: Asphalt Shingle
Condition
- New construction: No
- Year built: 2023
Community & HOA
Community
- Features: Golf
- Subdivision: NONE
HOA
- Has HOA: No
Location
- Region: Coleman
Financial & listing details
- Price per square foot: C$429/sqft
- Date on market: 9/12/2026
- Inclusions: window coverings
Price history
Price history is unavailable.
Public tax history
Tax history is unavailable.
Climate risks
Neighborhood: T0K
Nearby schools
GreatSchools rating
No schools nearby
We couldn't find any schools near this home.


Similar homes
- C$519,0004 bd4 ba1.2k sqft8524 N 21st Ave, Crowsnest Pass, AB T0K 0M0New Construction
 MLS ID #A2349978, Jesse Bond, Associate, Real Estate Centre - Blairmore. courtesy of Pillar9 System
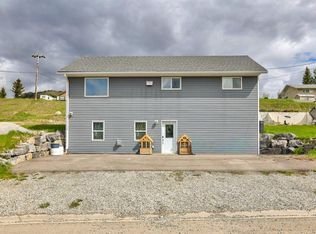
- C$499,0004 bd2 ba1.1k sqft8501 S 21st Ave, Crowsnest Pass, AB T0K 0M0For Sale
 MLS ID #A2312960, Cory Tourond, Associate, Re/Max Real Estate - Lethbridge. courtesy of Pillar9 System
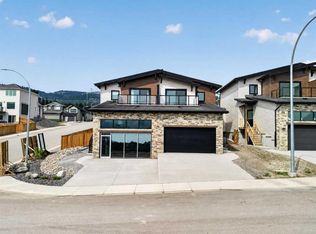
- C$629,9003 bd3 ba1.4k sqft8637 S 24th Ave, Coleman, AB T0K 0M0New Construction
 MLS ID #A2338538, Kurtis Hawkins, Associate, Real Broker. courtesy of Pillar9 System
- C$435,0005 bd3 ba1.3k sqft8605 S 19th Ave, Crowsnest Pass, AB T0K 0M0For Sale
 MLS ID #A2352715, Tawny Murphy, Associate, Exp Realty Of Canada. courtesy of Pillar9 System
