Located in Coleman, this large and spacious one-level home offers 1548 sq ft of living space with 4 bedrooms and 1 bathroom. The newly opened floor plan brings the kitchen, dining, and living areas together into one generous central space designed for entertaining, relaxing, and everyday comfort. Large windows fill the home with natural light, while new blackout blinds add privacy when needed. Extensive interior renovations give this property a fresh and updated feel throughout. Improvements include new subfloors and vinyl flooring, fresh paint, stippled ceilings, trim, interior doors, additional closet space, new lighting, and a large mudroom for added function. The kitchen and laundry areas have also been refreshed with new appliances, including the washer, dryer, fridge, stove, and microwave. Added blow-in insulation in the attic and professionally cleaned ductwork help support comfort and efficiency throughout the seasons. A newly constructed electric fireplace with an included 65” flat screen smart TV creates a warm and inviting focal point in the main living area. With all 4 bedrooms on one level, this property offers a practical layout for families, homeowners, or those considering future revenue potential. The bathroom features a jetted tub, adding a comfortable place to unwind at the end of the day. The property also includes back lane access, an older garage, and a shed for additional storage. Exterior updates have just been completed, including insulation, siding, trim, deck work, landscaping, board and batten skirting, and new gravel around the perimeter of the home. The location is ideal for outdoor enthusiasts, with close proximity to the Crowsnest River, York Creek Staging Area, local bike paths, and year-round adventure throughout the Crowsnest Pass. Spend your days fishing, hiking, biking, exploring the backcountry, camping, or enjoying skiing and snowboarding at Pass Powderkeg. This property offers space, extensive updates, and an excellent opportunity to enjoy the mountain lifestyle Coleman is known for.
For sale
C$449,000
1230 E 84th St, Crowsnest Pass, AB T0K 0M0
4beds
1,548sqft
Single Family Residence
Built in 1980
5,662 Square Feet Lot
$-- Zestimate®
C$290/sqft
C$-- HOA
What's special
Fresh paintStippled ceilingsAdditional closet spaceNew lightingBack lane accessOlder garageShed for additional storage
- 48 days
- 28
- 2
Zillow last checked:
Listing updated:
Listed by:
Tamara Rzan, Associate,
Exp Realty Of Canada
Source: courtesy of Pillar9 System,MLS®#: A2334583 Originating MLS®#: Lethbridge and District
Originating MLS®#: Lethbridge and DistrictFacts & features
Interior
Bedrooms & bathrooms
- Bedrooms: 4
- Bathrooms: 1
- Full bathrooms: 1
Other
- Level: Main
- Dimensions: 20`10" x 11`6"
Bedroom
- Level: Main
- Dimensions: 12`6" x 8`0"
Bedroom
- Level: Main
- Dimensions: 10`11" x 9`0"
Bedroom
- Level: Main
- Dimensions: 12`9" x 11`6"
Other
- Level: Main
- Dimensions: 6`8" x 6`0"
Dining room
- Level: Main
- Dimensions: 13`2" x 11`10"
Foyer
- Level: Main
- Dimensions: 8`8" x 11`6"
Kitchen
- Level: Main
- Dimensions: 16`9" x 11`5"
Living room
- Level: Main
- Dimensions: 15`3" x 11`5"
Other
- Level: Main
- Dimensions: 6`3" x 11`6"
Heating
- Forced Air, Natural Gas
Cooling
- None
Appliances
- Included: Electric Stove, Refrigerator, Washer/Dryer
- Laundry: In Hall
Features
- Ceiling Fan(s), No Animal Home, No Smoking Home, Open Floorplan, Walk-In Closet(s)
- Flooring: Vinyl
- Basement: Crawl Space
- Number of fireplaces: 1
- Fireplace features: Electric, Insert, Living Room
Interior area
- Total interior livable area: 1,548 sqft
Property
Parking
- Total spaces: 2
- Parking features: Gravel, Off Street
- Has uncovered spaces: Yes
Features
- Levels: One
- Stories: 1
- Patio & porch: Deck, Side Porch
- Exterior features: Storage
- Fencing: Fenced
- Frontage length: 15.24M 50`0"
Lot
- Size: 5,662 Square Feet
- Features: Back Lane, Back Yard, Lawn, Level, Rectangular Lot
Details
- Additional structures: Shed(s), Other
- Parcel number: 56227246
- Zoning: R1
Construction
Type & style
- Home type: SingleFamily
- Architectural style: Bungalow
- Property subtype: Single Family Residence
Materials
- Vinyl Siding, Wood Frame
- Foundation: Piling(s)
- Roof: Metal
Condition
- New construction: No
- Year built: 1980
Community & HOA
Community
- Features: Fishing, Golf, Lake
- Subdivision: NONE
HOA
- Has HOA: No
Location
- Region: Crowsnest Pass
Financial & listing details
- Price per square foot: C$290/sqft
- Date on market: 8/14/2026
- Inclusions: 65" TV and Wall Mount
Price history
Price history is unavailable.
Public tax history
Tax history is unavailable.
Climate risks
Neighborhood: T0K
Nearby schools
GreatSchools rating
No schools nearby
We couldn't find any schools near this home.


Similar homes
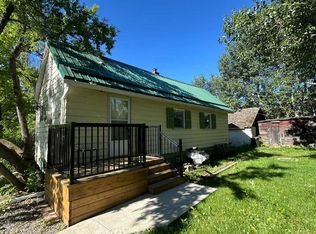
- C$465,0004 bd2 ba1.1k sqft8534 N 21st Ave, Crowsnest Pass, AB T0K 0M0For Sale
 MLS ID #A2328274, Randall Whiteside, Associate, Century 21 Foothills South Real Estate. courtesy of Pillar9 System
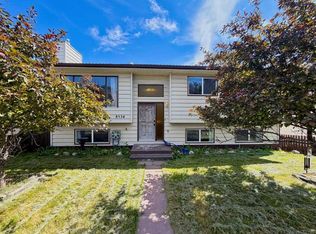
 - C$470,0004 bd1 ba1k sqft8017 S 22nd Ave, Crowsnest Pass, AB T0K 0M0For Sale
 MLS ID #A2332396, John Pundyk, Associate, Royal Lepage South Country - Crowsnest Pass. courtesy of Pillar9 System
 - C$499,0004 bd2 ba1.1k sqft8501 S 21st Ave, Crowsnest Pass, AB T0K 0M0For Sale
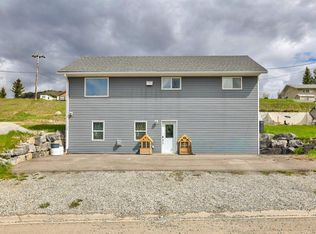 MLS ID #A2312960, Cory Tourond, Associate, Re/Max Real Estate - Lethbridge. courtesy of Pillar9 System
 - C$515,0002 bd2 ba1k sqft8602 S 21st Ave, Crowsnest Pass, AB T0K 0M0For Sale
 MLS ID #A2343077, Tawny Murphy, Associate, Exp Realty Of Canada. courtesy of Pillar9 System
