Beautiful area of the Crowsnest Pass, high on the northside of the valley with full sun exposure, and breathtaking mountain views. This three-bedroom family home has a front driveway and an attached single car garage, as well as access for additional parking for an RV off the back lane. Mature landscape with beautiful old growth Douglas Fir trees. Newer roofing. Fully fenced backyard with a shed and an established garden to take advantage of the sunny location. Crowsnest Pass offers some of the best value in the Canadian Rockies. Miles of back-country mountain trails for all types of activities, an award-winning golf course, fantastic fly-fishing and great medical care are just some of the great things this area is famous for.
For sale
C$580,000
7717 S 28th Ave, Crowsnest Pass, AB T0K 0M0
3beds
1,180sqft
Single Family Residence
Built in 1974
7,840 Square Feet Lot
$-- Zestimate®
C$492/sqft
C$-- HOA
What's special
Full sun exposureBreathtaking mountain viewsThree-bedroom family homeFront drivewayAttached single car garageNewer roofingFully fenced backyard
- 1 hour
- 1
- 0
Zillow last checked:
Listing updated:
Listed by:
John Pundyk, Associate,
Royal Lepage South Country - Crowsnest Pass
Source: courtesy of Pillar9 System,MLS®#: A2353989 Originating MLS®#: Lethbridge and District
Facts & features
Interior
Bedrooms & bathrooms
- Bedrooms: 3
- Bathrooms: 3
- Full bathrooms: 1
- 1/2 bathrooms: 2
Other
- Level: Main
- Dimensions: 12`11" x 11`8"
Bedroom
- Level: Suite
- Dimensions: 11`6" x 8`5"
Bedroom
- Level: Main
- Dimensions: 9`7" x 8`11"
Other
- Level: Main
Other
- Level: Lower
Other
- Level: Main
Other
- Level: Lower
- Dimensions: 11`6" x 3`6"
Dining room
- Level: Main
- Dimensions: 9`2" x 8`9"
Family room
- Level: Lower
- Dimensions: 24`0" x 13`0"
Flex space
- Level: Lower
- Dimensions: 11`6" x 10`0"
Kitchen
- Level: Main
- Dimensions: 11`6" x 13`3"
Laundry
- Level: Lower
- Dimensions: 19`0" x 13`0"
Living room
- Level: Main
- Dimensions: 21`0" x 12`6"
Heating
- Forced Air
Cooling
- None
Appliances
- Included: Electric Stove, Refrigerator, Washer/Dryer
- Laundry: In Basement
Features
- See Remarks
- Flooring: Carpet, Linoleum
- Basement: Full
- Has fireplace: No
Interior area
- Total interior livable area: 1,180 sqft
Property
Parking
- Total spaces: 3
- Parking features: Single Garage Attached
- Attached garage spaces: 1
Features
- Levels: One
- Stories: 1
- Patio & porch: Enclosed
- Exterior features: Courtyard, Private Entrance
- Fencing: Fenced
- Has view: Yes
- Frontage length: 20.12M 66`0"
Lot
- Size: 7,840 Square Feet
- Features: Back Lane, Private, Views
Details
- Parcel number: 56511217
- Zoning: Residential
Construction
Type & style
- Home type: SingleFamily
- Architectural style: Bungalow
- Property subtype: Single Family Residence
Materials
- Mixed
- Foundation: Concrete Perimeter
- Roof: Asphalt Shingle
Condition
- New construction: No
- Year built: 1974
Community & HOA
Community
- Features: Fishing, Golf, Park
- Subdivision: NONE
HOA
- Has HOA: No
Location
- Region: Crowsnest Pass
Financial & listing details
- Price per square foot: C$492/sqft
- Date on market: 10/23/2026
- Inclusions: n/a
Price history
Price history is unavailable.
Public tax history
Tax history is unavailable.
Climate risks
Neighborhood: T0K
Nearby schools
GreatSchools rating
No schools nearby
We couldn't find any schools near this home.


Similar homes
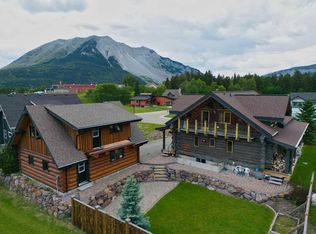
- C$605,0004 bd3 ba1.1k sqft2802 E 77th St, Crowsnest Pass, AB T0K 0M0For Sale
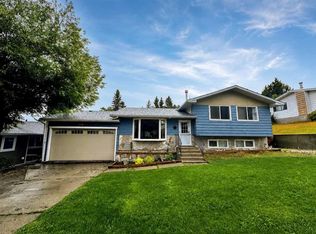 MLS ID #A2337306, Courtney Zimmer, Associate, Exp Realty Of Canada. courtesy of Pillar9 System
- C$435,0005 bd3 ba1.3k sqft8605 S 19th Ave, Crowsnest Pass, AB T0K 0M0For Sale
 MLS ID #A2352715, Tawny Murphy, Associate, Exp Realty Of Canada. courtesy of Pillar9 System
- C$670,0003 bd3 ba1k sqft8630 N 22nd Ave, Crowsnest Pass, AB T0K 0M0For Sale
 MLS ID #A2340953, Dena Truscott, Associate, Real Broker. courtesy of Pillar9 System
- C$499,0004 bd3 ba1k sqft13553 18th Ave, Crowsnest Pass, AB T0K 0E0For Sale
 Century 21 Canada
