Situated in the desirable neighborhood of Blairmore within the Crowsnest Pass, this three bedroom, three bathroom split-level home perfectly combines premium modern updates with the ultimate mountain lifestyle. Inside, the thoughtful layout is highlighted by an array of high quality upgrades, including sleek granite countertops that anchor a beautiful, functional kitchen. What truly sets this property apart is its exceptional storage and hobby space, featuring both an attached garage and a double detached garage, complemented by a dedicated RV parking space for your outdoor toys. Frame all of this against spectacular, unobstructed mountain views right from your yard. The location is incredibly convenient for active families and outdoor enthusiasts alike, sitting within easy walking distance to the local middle school and just minutes from the community swimming pool, golf course, and ski hill. It is a complete, move in ready package that offers the perfect balance of practical space and recreation.
For sale
C$795,000
1802 E 119th St, Crowsnest Pass, AB T0K 0E0
3beds
1,320sqft
Single Family Residence
Built in 1978
9,147 Square Feet Lot
$-- Zestimate®
C$602/sqft
C$-- HOA
What's special
Sleek granite countertopsBeautiful functional kitchenAttached garageDouble detached garageDedicated rv parking space
- 5 hours
- 2
- 0
Zillow last checked:
Listing updated:
Listed by:
Sonya Coccioloni, Associate,
Royal Lepage South Country - Crowsnest Pass,
Jennifer Coccioloni, Associate,
Royal Lepage South Country - Crowsnest Pass
Source: courtesy of Pillar9 System,MLS®#: A2353027 Originating MLS®#: Lethbridge and District
Facts & features
Interior
Bedrooms & bathrooms
- Bedrooms: 3
- Bathrooms: 3
- Full bathrooms: 2
- 1/2 bathrooms: 1
Bedroom
- Level: Second
- Dimensions: 11`0" x 9`11"
Bedroom
- Level: Second
- Dimensions: 11`1" x 9`11"
Other
- Level: Second
- Dimensions: 13`5" x 10`6"
Other
- Level: Second
- Dimensions: 15`0" x 5`11"
Other
- Level: Basement
- Dimensions: 9`9" x 9`0"
Other
- Level: Second
- Dimensions: 10`5" x 3`0"
Dining room
- Level: Second
- Dimensions: 14`11" x 11`2"
Foyer
- Level: Main
- Dimensions: 9`1" x 5`8"
Other
- Level: Basement
- Dimensions: 11`1" x 8`8"
Kitchen
- Level: Second
- Dimensions: 13`9" x 10`6"
Laundry
- Level: Basement
- Dimensions: 16`8" x 5`0"
Living room
- Level: Second
- Dimensions: 20`3" x 12`1"
Living room
- Level: Basement
- Dimensions: 20`11" x 20`1"
Office
- Level: Basement
- Dimensions: 22`4" x 12`0"
Storage
- Level: Basement
- Dimensions: 2`8" x 8`7"
Storage
- Level: Basement
- Dimensions: 9`6" x 4`8"
Storage
- Level: Basement
- Dimensions: 9`6" x 9`6"
Heating
- Forced Air, Natural Gas
Cooling
- None
Appliances
- Included: Dishwasher, Electric Stove, Microwave, Refrigerator, Washer/Dryer
- Laundry: Laundry Room, Lower Level, Sink
Features
- Central Vacuum, No Smoking Home, Separate Entrance, Stone Counters, Wet Bar
- Flooring: Carpet, Hardwood, Linoleum
- Basement: Full
- Number of fireplaces: 1
- Fireplace features: Basement, Gas, Mantle, Masonry
Interior area
- Total interior livable area: 1,320 sqft
Video & virtual tour
Property
Parking
- Total spaces: 5
- Parking features: Double Garage Detached, Parking Pad, RV Access/Parking, RV Gated, Single Garage Attached
- Attached garage spaces: 2
- Has uncovered spaces: Yes
Features
- Levels: 3 Level Split
- Stories: 1
- Patio & porch: Front Porch, Rear Porch
- Exterior features: Rain Gutters
- Pool features: Community
- Fencing: Fenced
- Has view: Yes
- Frontage length: 18.28M 60`0"
Lot
- Size: 9,147 Square Feet
- Dimensions: 59.97 x 22.37 x 36.28 x 52.52 x 114.99
- Features: Back Yard, Corner Lot, Few Trees, Front Yard, Landscaped, Views
Details
- Additional structures: Shed(s)
- Parcel number: 56509273
- Zoning: R
Construction
Type & style
- Home type: SingleFamily
- Property subtype: Single Family Residence
Materials
- Stucco
- Foundation: Concrete Perimeter
- Roof: Metal
Condition
- New construction: No
- Year built: 1978
Community & HOA
Community
- Features: Fishing, Golf, Park, Playground
- Subdivision: NONE
HOA
- Has HOA: No
Location
- Region: Crowsnest Pass
Financial & listing details
- Price per square foot: C$602/sqft
- Date on market: 10/22/2026
- Inclusions: None
Price history
Price history is unavailable.
Public tax history
Tax history is unavailable.
Climate risks
Neighborhood: T0K
Nearby schools
GreatSchools rating
No schools nearby
We couldn't find any schools near this home.



Similar homes
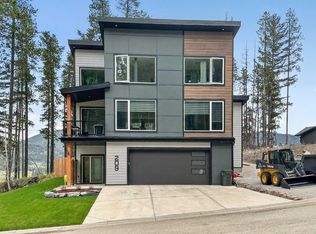
- C$499,0004 bd3 ba1k sqft13553 18th Ave, Crowsnest Pass, AB T0K 0E0For Sale
 Century 21 Canada
- C$699,0004 bd3 ba1.5k sqft13302 N 15th Ave, Crowsnest Pass, AB T0K 0E0For Sale
 MLS ID #A2347130, Wendy Lee Valley, Associate Broker, Sutton Group-Lethbridge Crowsnest Pass Branch. courtesy of Pillar9 System
- C$719,0003 bd3 ba1.7k sqft1726 E 113th St, Crowsnest Pass, AB T0K 0E0For Sale
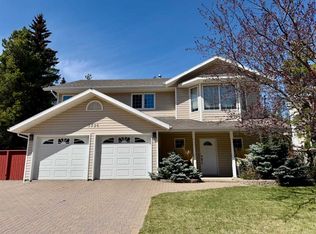 MLS ID #A2310594, Sonya Coccioloni, Associate, Royal Lepage South Country - Crowsnest Pass. courtesy of Pillar9 System
- C$580,0003 bd3 ba1.1k sqft7717 S 28th Ave, Crowsnest Pass, AB T0K 0M0For Sale
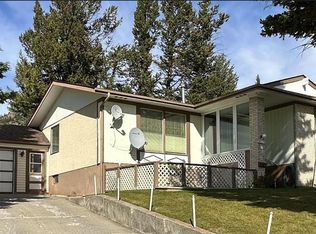 MLS ID #A2353989, John Pundyk, Associate, Royal Lepage South Country - Crowsnest Pass. courtesy of Pillar9 System
