Custom-built mountain masterpiece offering 5 bedrooms and 3 full bathrooms with over 3,100 total SQ FT of developed living space with stunning mountain views! This one-of-a-kind home features 9’ ceilings throughout, including the lower level, with vaulted ceilings adding to the sense of space and light. The living room boasts a striking double-sided fireplace, while the walkout lower level has an efficient RSF wood fireplace with a heat distribution system to the rest of the home— significantly reducing gas costs. The chef’s kitchen shines with granite countertops, a granite double sink, solid wood cabinetry, and dura ceramic tile flooring that continues into the bathrooms and living areas. The primary suite is a true retreat with a jetted tub and separate shower. Entertain year-round with built-in speakers in the kitchen, living room, lower level, and patio, plus a natural gas BBQ hookup and a 7-person hot tub. Enjoy the massive deck with low-maintenance composite decking and glass railings overlooking a fully landscaped yard complete with a fire pit. Additional features include central air conditioning, underground sprinklers, hot and cold water in the garage plus epoxy flooring, exterior hot water taps, ample paved and unpaved parking, and two large storage sheds. A rare opportunity to own a thoughtfully built, feature-rich home — book your showing today!
For sale
C$799,000
22606 E 10th Ave, Crowsnest Pass, AB T0K 1C0
5beds
1,888sqft
Single Family Residence
Built in 2008
7,405 Square Feet Lot
$-- Zestimate®
C$423/sqft
C$-- HOA
What's special
Stunning mountain viewsVaulted ceilingsStriking double-sided fireplaceGranite countertopsGranite double sinkSolid wood cabinetryDura ceramic tile flooring
- 57 days
- 9
- 0
Zillow last checked:
Listing updated:
Listed by:
Shannon Burton,
Exp Realty Of Canada
Source: courtesy of Pillar9 System,MLS®#: A2337282 Originating MLS®#: Lethbridge and District
Facts & features
Interior
Bedrooms & bathrooms
- Bedrooms: 5
- Bathrooms: 3
- Full bathrooms: 3
Bedroom
- Level: Lower
- Dimensions: 11`3" x 12`2"
Bedroom
- Level: Lower
- Dimensions: 14`9" x 13`4"
Bedroom
- Level: Main
- Dimensions: 15`10" x 10`5"
Bedroom
- Level: Main
- Dimensions: 12`3" x 9`5"
Other
- Level: Main
- Dimensions: 14`4" x 14`6"
Other
- Level: Main
Other
- Level: Lower
Other
- Level: Main
Dining room
- Level: Main
- Dimensions: 19`8" x 13`9"
Family room
- Level: Lower
- Dimensions: 21`9" x 23`6"
Foyer
- Level: Main
- Dimensions: 9`3" x 10`1"
Other
- Level: Lower
- Dimensions: 11`3" x 9`3"
Game room
- Level: Lower
- Dimensions: 20`10" x 13`5"
Kitchen
- Level: Main
- Dimensions: 16`3" x 14`6"
Living room
- Level: Second
- Dimensions: 22`8" x 16`11"
Heating
- Forced Air, Wood Stove
Cooling
- Central Air
Appliances
- Included: Dishwasher, Garage Control(s), Gas Stove, Microwave, Range Hood, Refrigerator, Washer/Dryer
- Laundry: Main Level
Features
- Bookcases, Built-in Features, Central Vacuum, Closet Organizers, Granite Counters, High Ceilings, Kitchen Island, No Smoking Home, Recessed Lighting, Storage, Walk-In Closet(s), Wired for Sound
- Flooring: Carpet, Ceramic Tile, Laminate
- Windows: Window Coverings
- Basement: Partial
- Number of fireplaces: 2
- Fireplace features: Basement, Circulating, Double Sided, Family Room, Gas, Wood Burning
Interior area
- Total interior livable area: 1,888 sqft
Property
Parking
- Total spaces: 6
- Parking features: Double Garage Attached, Off Street, Parking Pad
- Attached garage spaces: 2
- Has uncovered spaces: Yes
Features
- Levels: 2 and Half Storey,1 and Half Storey
- Stories: 1.5
- Patio & porch: Deck, Patio
- Exterior features: BBQ gas line, Fire Pit, Private Yard
- Has spa: Yes
- Spa features: Bath
- Fencing: Partial
- Frontage length: 20.75M 68`1"
Lot
- Size: 7,405 Square Feet
- Features: Landscaped, Lawn, Private, Underground Sprinklers
Details
- Parcel number: 56227938
- Zoning: R1
Construction
Type & style
- Home type: SingleFamily
- Property subtype: Single Family Residence
Materials
- ICFs (Insulated Concrete Forms)
- Foundation: ICF Block
- Roof: Asphalt Shingle
Condition
- New construction: No
- Year built: 2008
Community & HOA
Community
- Features: Fishing, Golf, Park, Playground, Sidewalks, Street Lights
- Subdivision: NONE
HOA
- Has HOA: No
Location
- Region: Crowsnest Pass
Financial & listing details
- Price per square foot: C$423/sqft
- Date on market: 8/29/2026
- Inclusions: N/A
Price history
Price history is unavailable.
Public tax history
Tax history is unavailable.
Climate risks
Neighborhood: T0K
Nearby schools
GreatSchools rating
No schools nearby
We couldn't find any schools near this home.
Similar homes
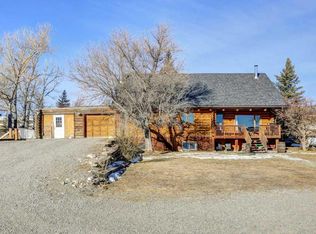
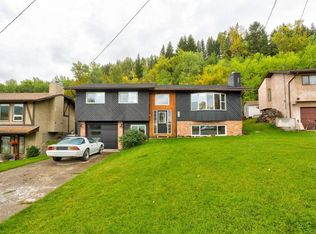
- C$689,0005 bd4 ba2.1k sqft3002 Broadview St #2A, Pincher Creek, AB T0K 1W0For Sale
 MLS ID #A2353648, Cory Tourond, Associate, Re/Max Real Estate - Lethbridge. courtesy of Pillar9 System
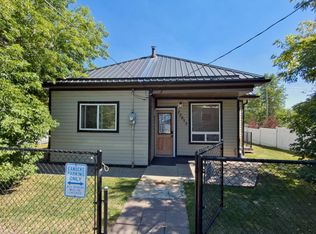
- C$589,5003 bd2 ba1.1k sqft609 N 230th St, Crowsnest Pass, AB T0K 1C0For Sale
 MLS ID #A2347045, Cory Tourond, Associate, Re/Max Real Estate - Lethbridge. courtesy of Pillar9 System
- C$485,0004 bd2 ba1.3k sqft22813 W 8th Ave, Crowsnest Pass, AB T0K 1C0For Sale
 MLS ID #A2341859, Randall Whiteside, Associate, Century 21 Foothills South Real Estate. courtesy of Pillar9 System
- C$485,0004 bd2 ba1.3k sqft22813 8th Ave, Crowsnest Pass, AB T0K 1C0For Sale
 Century 21 Canada
