Secluded mountain acreage only 4 minutes from town. Tucked into the trees at the end of a quiet cul-de-sac in York Creek Estates, this 5 bedroom, 4.5 bath home sits on 3.19 private acres and offers a lifestyle that is genuinely hard to find. The floor plan is thoughtfully designed with the main floor living at its core. The primary bedroom, laundry, kitchen, dining, and living room are all on one level, creating a seamless and functional flow throughout. The kitchen is well appointed with a gas stove top, double ovens, prep sink, and an island with breakfast bar. The living room impresses with soaring vaulted ceilings, lighted art alcoves, and a gas fireplace, with hardwood floors running throughout the main living spaces. The dining room opens directly to a covered deck with a gas BBQ hookup, extending your living space into the trees. Upstairs, two separate wings offer exceptional flexibility for families or guests, each with their own bedroom, bathroom, and living space. The fully finished walkout basement rounds out the home with a spacious rec room, wood burning fireplace, wet bar, additional bedroom, and cold room storage. A newly replaced gas boiler provides on demand domestic hot water as well as in floor heat in both the basement and the heated double garage, keeping the home comfortable and efficient through every mountain season. Outside is where this property truly sets itself apart. Morning coffee on the front deck offers expansive mountain views and peaceful forest wildlife, and evenings end under a sky full of stars from the private hot tub. For the hobbyist or tradesperson, the 32x32 shop with a mezzanine is a rare find and adds tremendous value to an already exceptional package. For families, the location is hard to beat. The property itself offers room to roam year round, and within minutes you have access to the bike park, ski hill, and swimming pool. This is the kind of property that does not come along often in the Pass.
For sale
C$1,050,000
1830 NE York Creek Close, Crowsnest Pass, AB T0K 0E0
5beds
2,444sqft
Single Family Residence
Built in 2004
3.19 Acres Lot
$-- Zestimate®
C$430/sqft
C$-- HOA
What's special
Secluded mountain acreageTucked into the treesQuiet cul-de-sacDouble ovensPrep sinkIsland with breakfast barLighted art alcoves
- 74 days |
- 39 |
- 1 |
Zillow last checked:
Listing updated:
Listed by:
Tawny Murphy, Associate,
Exp Realty Of Canada,
Tamara Rzan, Associate,
Exp Realty Of Canada
Source: courtesy of Pillar9 System,MLS®#: A2316712 Originating MLS®#: Lethbridge and District
Originating MLS®#: Lethbridge and DistrictFacts & features
Interior
Bedrooms & bathrooms
- Bedrooms: 5
- Bathrooms: 5
- Full bathrooms: 4
- 1/2 bathrooms: 1
Other
- Level: Main
- Dimensions: 12`1" x 14`7"
Bedroom
- Level: Second
- Dimensions: 10`9" x 12`2"
Bedroom
- Level: Second
- Dimensions: 17`1" x 15`10"
Bedroom
- Level: Second
- Dimensions: 13`1" x 14`11"
Bedroom
- Level: Basement
- Dimensions: 15`1" x 13`7"
Other
- Level: Main
- Dimensions: 5`1" x 5`2"
Other
- Level: Second
- Dimensions: 4`11" x 9`8"
Other
- Level: Basement
- Dimensions: 7`3" x 9`1"
Other
- Level: Second
- Dimensions: 9`8" x 4`10"
Other
- Level: Main
- Dimensions: 8`3" x 9`6"
Dining room
- Level: Main
- Dimensions: 8`8" x 12`0"
Exercise room
- Level: Basement
- Dimensions: 12`0" x 13`7"
Other
- Level: Basement
- Dimensions: 15`8" x 19`8"
Game room
- Level: Basement
- Dimensions: 21`0" x 14`11"
Kitchen
- Level: Main
- Dimensions: 14`8" x 14`9"
Laundry
- Level: Main
- Dimensions: 7`7" x 6`0"
Living room
- Level: Main
- Dimensions: 13`5" x 15`9"
Loft
- Level: Second
- Dimensions: 12`0" x 18`10"
Storage
- Level: Second
- Dimensions: 10`0" x 10`0"
Storage
- Level: Basement
- Dimensions: 6`7" x 5`1"
Heating
- Boiler, Central, Radiant Floor, Fireplace(s), Forced Air, Natural Gas, Propane, Wood
Cooling
- None
Appliances
- Included: Bar Fridge, Built-In Oven, Dishwasher, Freezer, Garage Control(s), Gas Cooktop, Refrigerator
- Laundry: Main Level
Features
- Bar, Breakfast Bar, Built-in Features, Ceiling Fan(s), Central Vacuum, Chandelier, Closet Organizers, Double Vanity, High Ceilings, Kitchen Island, Laminate Counters, Natural Woodwork, No Animal Home, No Smoking Home, Pantry, Separate Entrance, Storage, Tankless Hot Water, Walk-In Closet(s), Wet Bar
- Flooring: Carpet, Concrete, Hardwood, Linoleum, Tile
- Doors: French Doors
- Windows: Vinyl Windows, Window Coverings
- Basement: Full
- Number of fireplaces: 2
- Fireplace features: Gas, Wood Burning
Interior area
- Total interior livable area: 2,444 sqft
- Finished area above ground: 2,444
- Finished area below ground: 1,254
Video & virtual tour
Property
Parking
- Total spaces: 10
- Parking features: Double Garage Attached, Heated Garage
- Attached garage spaces: 5
Features
- Levels: Two,2 Storey
- Stories: 1
- Patio & porch: Balcony(s), Deck, Front Porch
- Exterior features: Balcony, Fire Pit, Gas Grill, Lighting, Playground, Private Yard, Rain Gutters, Storage
- Has spa: Yes
- Spa features: Bath
- Fencing: None
- Has view: Yes
Lot
- Size: 3.19 Acres
- Dimensions: 72.08' x 369.85' x 306.82' x 393.24' x 419.06
- Features: Many Trees, Private, Secluded, Views
Details
- Additional structures: 1 and Half Storey, Shop
- Parcel number: 56508570
- Zoning: CR1
Construction
Type & style
- Home type: SingleFamily
- Architectural style: Acreage with Residence
- Property subtype: Single Family Residence
Materials
- Stucco
- Foundation: ICF Block
- Roof: Asphalt Shingle
Condition
- New construction: No
- Year built: 2004
Utilities & green energy
- Sewer: Septic Tank
- Water: Well
Community & HOA
Community
- Subdivision: NONE
HOA
- Has HOA: No
Location
- Region: Crowsnest Pass
Financial & listing details
- Price per square foot: C$430/sqft
- Date on market: 6/5/2026
- Inclusions: Refrigerator, Gas Cooktop, Wall Oven x2, Dishwasher, Garage Refrigerator, Chest Freezer, Bar Fridge, Hot Tub, Window Coverings, Central Vacuum and Attachments, Garage Door Openers x2 and Remotes, Generator, Shed, Canopy & Tarp Shelters, Superior Fuel Tank
Price history
Price history is unavailable.
Public tax history
Tax history is unavailable.
Climate risks
Neighborhood: T0K
Nearby schools
GreatSchools rating
No schools nearby
We couldn't find any schools near this home.
- C$719,0003 bd3 ba1.7k sqft1726 E 113th St, Crowsnest Pass, AB T0K0E0For Sale
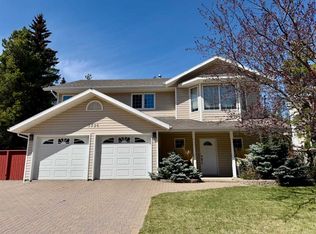
- C$775,0005 bd5 ba1.9k sqft11333 S 20th Ave, Crowsnest Pass, AB T0K0E0For Sale

- C$689,0004 bd3 ba1.3k sqft11602 N 19th Ave, Crowsnest Pass, AB T0K0E0For Sale

- C$840,0003 bd3 ba2k sqft209 N Southmore Pl, Crowsnest Pass, AB T0K0E0For Sale

- C$249,0006,534 sqft205 Southmore Pl, Crowsnest Pass, AB T0K0E0Lot/Land
- C$840,0003 bd3 ba2k sqft209 Southmore Pl, Crowsnest Pass, AB T0K0E0For Sale
- C$795,0003 bd4 ba1.6k sqft231 S Southmore Pl, Crowsnest Pass, AB T0K0E0For Sale
- C$699,0005 bd3 ba1.6k sqft1705 W 119th St, Crowsnest Pass, AB T0K0E0For Sale
Similar homes
- C$1,299,9003 bd3 ba2k sqft2616 W Valley Ridge Dr, Crowsnest Pass, AB T0K 0E0For Sale
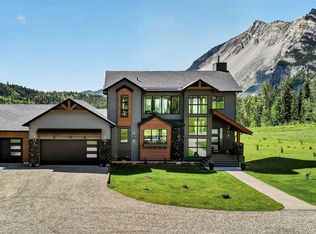 MLS ID #A2318901, Kurtis Hawkins, Associate, Real Broker. courtesy of Pillar9 System
 - C$1,485,0006 bd4 ba3.2k sqft2411 W 63rd St, Crowsnest Pass, AB T0K 0M0For Sale
 MLS ID #A2333572, Tawny Murphy, Associate, Exp Realty Of Canada. courtesy of Pillar9 System
 - C$1,290,0004 bd3 ba2.9k sqft5302 S 19th Ave, Crowsnest Pass, AB T0K 0M0For Sale
 MLS ID #A2300949, Ann Kibala, Associate, Sutton Group-Lethbridge Crowsnest Pass Branch. courtesy of Pillar9 System
 - C$689,0004 bd3 ba1.3k sqft11602 N 19th Ave, Crowsnest Pass, AB T0K 0E0For SaleMLS ID #A2316490, Georgia Sullivan, Associate, Trec The Real Estate Company. courtesy of Pillar9 System
- C$840,0003 bd3 ba2k sqft209 N Southmore Pl, Crowsnest Pass, AB T0K 0E0For SaleMLS ID #A2310048, Oliver Strickland, Associate, Century 21 Foothills South Real Estate. courtesy of Pillar9 System
- C$840,0003 bd3 ba2k sqft209 Southmore Pl, Crowsnest Pass, AB T0K 0E0For SaleCentury 21 Canada
- C$995,0003 bd3 ba1.8k sqft21407 29th Ave, Crowsnest Pass, AB T0K 0M0For SaleCentury 21 Canada
- C$699,0003 bd2 ba1.4k sqft5670 N 16th Ave, Crowsnest Pass, AB T0K 0M0For SaleMLS ID #A2328517, Tamara Rzan, Associate, Exp Realty Of Canada. courtesy of Pillar9 System
- C$719,0003 bd3 ba1.7k sqft1726 E 113th St, Crowsnest Pass, AB T0K 0E0For SaleMLS ID #A2310594, Sonya Coccioloni, Associate, Royal Lepage South Country - Crowsnest Pass. courtesy of Pillar9 System
- C$775,0005 bd5 ba1.9k sqft11333 S 20th Ave, Crowsnest Pass, AB T0K 0E0For SaleMLS ID #A2325759, Hans Bowden, Associate, Lethbridge Real Estate.Com. courtesy of Pillar9 System
- C$795,0003 bd4 ba1.6k sqft231 S Southmore Pl, Crowsnest Pass, AB T0K 0E0For SaleMLS ID #A2318005, John Pundyk, Associate, Royal Lepage South Country - Crowsnest Pass. courtesy of Pillar9 System
- C$1,150,0004 bd3 ba1.9k sqft5 S Villa Vega Acres, Lundbreck, AB T0K 1W0For SaleMLS ID #A2305324, Shannon Burton, Exp Realty Of Canada. courtesy of Pillar9 System
- C$750,0005 bd3 ba1.2k sqft1405 W 61st St, Crowsnest Pass, AB T0K 0M0For SaleMLS ID #A2321028, Jesse Bond, Associate, Real Estate Centre - Blairmore. courtesy of Pillar9 System
- C$749,0003 bd3 ba2k sqft2118 S 210th St, Crowsnest Pass, AB T0K 0C0For SaleMLS ID #A2330613, Georgia Sullivan, Associate, Trec The Real Estate Company. courtesy of Pillar9 System
- C$715,0004 bd3 ba1.6k sqft8149 W 26th Ave, Crowsnest Pass, AB T0K 0M0For SaleMLS ID #A2335691, Randall Whiteside, Associate, Century 21 Foothills South Real Estate. courtesy of Pillar9 System
- C$715,0004 bd3 ba1.6k sqft8149 26th Ave, Crowsnest Pass, AB T0K 0M0For SaleCentury 21 Canada
- C$995,0003 bd3 ba1.8k sqft21407 NW 29th Ave, Crowsnest Pass, AB T0K 0M0For SaleMLS ID #A2322019, Randall Whiteside, Associate, Century 21 Foothills South Real Estate. courtesy of Pillar9 System
- C$799,0005 bd4 ba1.5k sqft3005 N 214th St, Crowsnest Pass, AB T0K 0C0For SaleMLS ID #A2326813, Shannon Burton, Exp Realty Of Canada. courtesy of Pillar9 System
- C$629,0004 bd3 ba1.3k sqft8142 N 26th Ave, Crowsnest Pass, AB T0K 0M0For SaleMLS ID #A2297689, Sonya Coccioloni, Associate, Royal Lepage South Country - Crowsnest Pass. courtesy of Pillar9 System
- C$749,9004 bd4 ba1.5k sqft8618 E 25th Ave, Coleman, AB T0K 0C0New ConstructionMLS ID #A2315141, Whitney Maronda, Associate, Re/Max Real Estate - Lethbridge. courtesy of Pillar9 System
