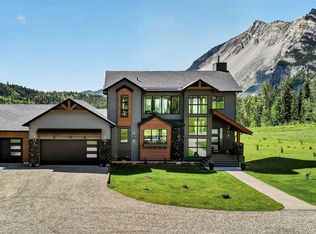
Perched to capture breathtaking panoramic views, this extraordinary three-story+ estate is the perfect blend of rustic elegance and modern luxury. From the moment you arrive, the home's striking architecture commands attention ...soaring beams, rich natural wood, and expansive windows that flood every level with light while framing the surrounding landscape like a living masterpiece. Inside, the open-concept design offers grand yet inviting living spaces, ideal for both for quiet retreats and unforgettable gatherings. The chef-inspired kitchen flows seamlessly into a dining area with vaulted ceilings and a statement fireplace creating a warm and welcoming heart of the home. Each level reveals its own charm: The main level is designed for entertaining with expansive decking overlooking the mountain scenery. There is a large primary suite, bathroom, laundry room and entry which add to the character. The upper floor features a well planned family room, two additional spacious bedrooms, and another full bathroom. One more level from the family space is a loft which would make a large 4rth bedroom. The lower level offers additional living space perfect for guests, another bedroom and bath, recreation room, and in-floor heating. Here you have access to the attached garage and utility room. A three vehicle detached workshop was recently added to house all sorts of vehicles and toys. Walk down to the bottom of the acreage to discover bike paths and the Crowsnest River. Whether you are enjoying sunrise coffee above the treetops or hosting evenings under the stars, this one-of-a-kind estate delivers an unparalleled lifestyle. This is more than a home...it is a statement!
For sale
C$1,290,000
5302 S 19th Ave, Crowsnest Pass, AB T0K 0M0
4beds
2,971sqft
Single Family Residence
Built in 2008
3.27 Acres Lot
$-- Zestimate®
C$434/sqft
C$83/mo HOA
What's special
Breathtaking panoramic viewsStriking architectureSoaring beamsRich natural woodOpen-concept designChef-inspired kitchenStatement fireplace
- 160 days
- 46
- 6
Zillow last checked:
Listing updated:
Listed by:
Ann Kibala, Associate,
Sutton Group-Lethbridge Crowsnest Pass Branch,
Wendy Lee Valley, Associate Broker,
Sutton Group-Lethbridge Crowsnest Pass Branch
Source: courtesy of Pillar9 System,MLS®#: A2300949 Originating MLS®#: Lethbridge and District
Originating MLS®#: Lethbridge and DistrictFacts & features
Interior
Bedrooms & bathrooms
- Bedrooms: 4
- Bathrooms: 3
- Full bathrooms: 3
Other
- Level: Main
- Dimensions: 17`6" x 13`7"
Bedroom
- Level: Second
- Dimensions: 18`0" x 11`0"
Bedroom
- Level: Second
- Dimensions: 18`0" x 11`0"
Bedroom
- Level: Basement
- Dimensions: 11`11" x 9`5"
Other
- Level: Main
- Dimensions: 13`7" x 10`3"
Other
- Level: Second
- Dimensions: 8`0" x 6`11"
Other
- Level: Basement
- Dimensions: 7`7" x 6`9"
Dinette
- Level: Main
- Dimensions: 22`0" x 9`9"
Eat in kitchen
- Level: Main
- Dimensions: 18`1" x 8`9"
Family room
- Level: Second
- Dimensions: 17`5" x 13`6"
Other
- Level: Lower
- Dimensions: 10`4" x 6`11"
Game room
- Level: Basement
- Dimensions: 22`6" x 42`6"
Laundry
- Level: Main
- Dimensions: 13`7" x 6`8"
Living room
- Level: Main
- Dimensions: 22`9" x 24`6"
Loft
- Level: Third
- Dimensions: 18`0" x 9`10"
Storage
- Level: Basement
- Dimensions: 7`10" x 12`6"
Storage
- Level: Basement
- Dimensions: 6`0" x 9`1"
Heating
- Boiler, Radiant Floor, Fireplace(s), Natural Gas, Wood
Cooling
- None
Appliances
- Included: Dishwasher, Garage Control(s), Gas Stove, Refrigerator, Washer/Dryer
- Laundry: Laundry Room, Main Level
Features
- Beamed Ceilings, Built-in Features, Ceiling Fan(s), Central Vacuum, Granite Counters, No Smoking Home, Open Floorplan
- Flooring: Wood
- Windows: Window Coverings
- Basement: Full
- Number of fireplaces: 1
- Fireplace features: Wood Burning
Interior area
- Total interior livable area: 2,971 sqft
- Finished area above ground: 2,971
- Finished area below ground: 1,115
Property
Parking
- Total spaces: 4
- Parking features: Single Garage Attached, Attached Garage, See Remarks
- Attached garage spaces: 4
Features
- Levels: Three Or More,2 and Half Storey
- Stories: 1
- Patio & porch: Balcony(s), Deck, See Remarks
- Exterior features: Balcony, Other, Private Yard, Storage
- Pool features: Community
- Fencing: Partial
Lot
- Size: 3.27 Acres
- Features: Gazebo, Many Trees, Rolling Slope, Underground Sprinklers
Details
- Parcel number: 56228416
- Zoning: CR1
Construction
Type & style
- Home type: SingleFamily
- Architectural style: Acreage with Residence
- Property subtype: Single Family Residence
Materials
- Mixed
- Foundation: Combination
- Roof: Metal
Condition
- New construction: No
- Year built: 2008
Community & HOA
Community
- Features: Fishing, Golf, Lake, Park
- Subdivision: NONE
HOA
- Has HOA: Yes
- Amenities included: Other
- Services included: Amenities of HOA/Condo
- HOA fee: C$1,000 annually
Location
- Region: Crowsnest Pass
Financial & listing details
- Price per square foot: C$434/sqft
- Date on market: 4/13/2026
- Inclusions: Negotiable
Price history
Price history is unavailable.
Public tax history
Tax history is unavailable.
Climate risks
Neighborhood: T0K
Nearby schools
GreatSchools rating
No schools nearby
We couldn't find any schools near this home.
- C$290,0003.06 acres5302 19th Ave #8, Crowsnest Pass, AB T0K0M0Lot/Land

- C$699,0003 bd2 ba1.4k sqft5670 N 16th Ave, Crowsnest Pass, AB T0K0M0For Sale

- C$275,0003 bd2 ba1.1k sqft6101 S 20th Ave #5A, Crowsnest Pass, AB T0K0M0For Sale

- C$750,0005 bd3 ba1.2k sqft1405 W 61st St, Crowsnest Pass, AB T0K0M0For Sale

Similar homes
- C$1,485,0006 bd4 ba3.2k sqft2411 W 63rd St, Crowsnest Pass, AB T0K 0M0For Sale
 MLS ID #A2333572, Tawny Murphy, Associate, Exp Realty Of Canada. courtesy of Pillar9 System
 - C$1,299,9003 bd3 ba2k sqft2616 W Valley Ridge Dr, Crowsnest Pass, AB T0K 0E0For Sale
 MLS ID #A2341394, Kurtis Hawkins, Associate, Real Broker. courtesy of Pillar9 System
 - C$990,0005 bd5 ba2.4k sqft1830 NE York Creek Close, Crowsnest Pass, AB T0K 0E0For Sale
 MLS ID #A2343694, Tawny Murphy, Associate, Exp Realty Of Canada. courtesy of Pillar9 System
 - C$995,0003 bd3 ba1.8k sqft21407 29th Ave, Crowsnest Pass, AB T0K 0M0For Sale
 Century 21 Canada
