Welcome to a truly unique property in the heart of Blairmore, offering 5 bedrooms, 3 full bathrooms, and a versatile layout. The main level features 3 bedrooms and 2 full bathrooms, along with comfortable living spaces designed for everyday life. The fully developed basement adds an entirely separate living area, complete with its own full kitchen, living room, 2 bedrooms, and full bathroom. Outside, you'll find a fully fenced yard offering privacy and plenty of room to enjoy the outdoors. Relax on the deck, in the hot tub, or gather around the fire pit area with friends and family, or simply enjoy the fresh mountain air in your own backyard. Located in Blairmore, this home puts you close to the very best of the Crowsnest Pass lifestyle. Enjoy easy access to mountain biking and hiking trails, outdoor recreation, and the nearby ski hill, making it easy to spend your days exploring the mountains in every season. Whether you're looking for a family home, a mountain getaway, or a property with flexible living options, this one offers a unique opportunity in an incredible location.
For sale
C$699,000
1705 W 119th St, Crowsnest Pass, AB T0K 0E0
5beds
1,616sqft
Townhouse
Built in 2013
6,098 Square Feet Lot
$-- Zestimate®
C$432/sqft
C$-- HOA
What's special
Versatile layoutComfortable living spacesHot tubFire pit area
- 1 day |
- 6 |
- 0 |
Zillow last checked:
Listing updated:
Listed by:
Sara Hawthorn, Associate,
Exp Realty Of Canada
Source: courtesy of Pillar9 System,MLS®#: A2337471 Originating MLS®#: Lethbridge and District
Originating MLS®#: Lethbridge and DistrictFacts & features
Interior
Bedrooms & bathrooms
- Bedrooms: 5
- Bathrooms: 3
- Full bathrooms: 3
Bedroom
- Level: Main
- Dimensions: 10`4" x 12`8"
Bedroom
- Level: Main
- Dimensions: 11`6" x 11`11"
Other
- Level: Main
- Dimensions: 13`0" x 13`2"
Bedroom
- Level: Basement
- Dimensions: 13`10" x 12`7"
Bedroom
- Level: Basement
- Dimensions: 12`2" x 12`6"
Other
- Level: Main
- Dimensions: 8`11" x 4`11"
Other
- Level: Basement
- Dimensions: 8`5" x 9`10"
Other
- Level: Main
- Dimensions: 12`7" x 9`0"
Dining room
- Level: Main
- Dimensions: 12`9" x 13`0"
Dining room
- Level: Basement
- Dimensions: 9`5" x 8`0"
Exercise room
- Level: Basement
- Dimensions: 10`11" x 12`2"
Foyer
- Level: Main
- Dimensions: 6`2" x 8`1"
Game room
- Level: Basement
- Dimensions: 17`2" x 23`0"
Kitchen
- Level: Main
- Dimensions: 12`10" x 17`10"
Kitchen
- Level: Basement
- Dimensions: 9`5" x 8`9"
Living room
- Level: Main
- Dimensions: 14`4" x 19`6"
Heating
- Fireplace(s), Forced Air
Cooling
- None
Appliances
- Included: Dishwasher, Electric Stove, Gas Stove, Microwave Hood Fan, Range Hood, Refrigerator, Washer/Dryer
- Laundry: Main Level
Features
- Ceiling Fan(s), Closet Organizers, Granite Counters, Open Floorplan, Storage, Vaulted Ceiling(s)
- Flooring: Vinyl
- Windows: Vinyl Windows
- Basement: Full
- Number of fireplaces: 1
- Fireplace features: Gas
- Common walls with other units/homes: 1 Common Wall
Interior area
- Total interior livable area: 1,616 sqft
Video & virtual tour
Property
Parking
- Total spaces: 4
- Parking features: Double Garage Attached
- Attached garage spaces: 2
Features
- Levels: One
- Stories: 1
- Patio & porch: Deck
- Exterior features: Balcony, Fire Pit
- Has spa: Yes
- Spa features: Bath
- Fencing: Fenced
- Has view: Yes
- Frontage length: 12.95M 42`6"
Lot
- Size: 6,098 Square Feet
- Features: Irregular Lot, Views
Details
- Parcel number: 56229698
- Zoning: R3
Construction
Type & style
- Home type: Townhouse
- Architectural style: Bungalow
- Property subtype: Townhouse
- Attached to another structure: Yes
Materials
- Cedar, Cement Fiber Board, Manufactured Floor Joist, Wood Frame
- Foundation: ICF Block
- Roof: Asphalt Shingle
Condition
- New construction: No
- Year built: 2013
Community & HOA
Community
- Features: Fishing, Golf, Park, Playground
- Subdivision: NONE
HOA
- Has HOA: No
Location
- Region: Crowsnest Pass
Financial & listing details
- Price per square foot: C$432/sqft
- Date on market: 8/15/2026
- Inclusions: 1-year-old saltwater Hot Springs Hot Tub is negotiable
Price history
Price history is unavailable.
Public tax history
Tax history is unavailable.
Climate risks
Neighborhood: T0K
Nearby schools
GreatSchools rating
No schools nearby
We couldn't find any schools near this home.
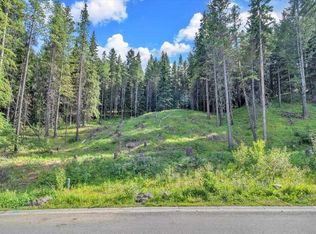
- C$249,9009,583 sqft262 Southmore Pl, Crowsnest Pass, AB T0K0E0Lot/Land
- C$795,0003 bd4 ba1.6k sqft231 S Southmore Pl, Crowsnest Pass, AB T0K0E0For Sale

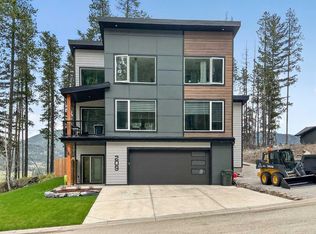
- C$840,0003 bd3 ba2k sqft209 Southmore Pl, Crowsnest Pass, AB T0K0E0For Sale
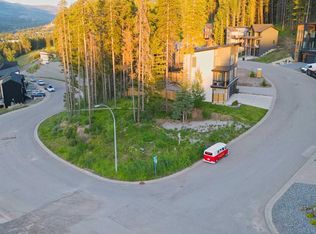
- C$249,0006,534 sqft205 Southmore Pl, Crowsnest Pass, AB T0K0E0Lot/Land
- C$840,0003 bd3 ba2k sqft209 N Southmore Pl, Crowsnest Pass, AB T0K0E0For Sale
- C$689,0004 bd3 ba1.3k sqft11602 N 19th Ave, Crowsnest Pass, AB T0K0E0For Sale
- C$678,0005 bd5 ba2.3k sqft12145 South St #21AVE, Pincher Creek, AB T0K1W0For Sale
- C$498,0004 bd2 ba1.7k sqft12316 N 21st Ave, Crowsnest Pass, AB T0K0E0For Sale
Similar homes
- C$689,0004 bd3 ba1.3k sqft11602 N 19th Ave, Crowsnest Pass, AB T0K 0E0For Sale
 MLS ID #A2316490, Georgia Sullivan, Associate, Trec The Real Estate Company. courtesy of Pillar9 System
 - C$719,0003 bd3 ba1.7k sqft1726 E 113th St, Crowsnest Pass, AB T0K 0E0For Sale
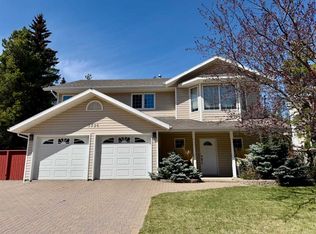 MLS ID #A2310594, Sonya Coccioloni, Associate, Royal Lepage South Country - Crowsnest Pass. courtesy of Pillar9 System
 - C$678,0005 bd5 ba2.3k sqft12145 South St #21AVE, Pincher Creek, AB T0K 1W0For Sale
 MLS ID #A2315077, Shannon Burton, Exp Realty Of Canada. courtesy of Pillar9 System
 - C$795,0003 bd4 ba1.6k sqft231 S Southmore Pl, Crowsnest Pass, AB T0K 0E0For SaleMLS ID #A2318005, John Pundyk, Associate, Royal Lepage South Country - Crowsnest Pass. courtesy of Pillar9 System
- C$775,0005 bd5 ba1.9k sqft11333 S 20th Ave, Crowsnest Pass, AB T0K 0E0For SaleMLS ID #A2325759, Hans Bowden, Associate, Lethbridge Real Estate.Com. courtesy of Pillar9 System
- C$647,0003 bd2 ba1.3k sqft1809 E 129th St, Crowsnest Pass, AB T0K 0E0For SaleMLS ID #A2327670, Shannon Burton, Exp Realty Of Canada. courtesy of Pillar9 System
- C$620,0004 bd3 ba1.1k sqft2802 E 77th St, Crowsnest Pass, AB T0K 0M0For SaleMLS ID #A2337306, Courtney Zimmer, Associate, Exp Realty Of Canada. courtesy of Pillar9 System
- C$498,0004 bd2 ba1.7k sqft12316 N 21st Ave, Crowsnest Pass, AB T0K 0E0For SaleMLS ID #A2331860, Cory Tourond, Associate, Re/Max Real Estate - Lethbridge. courtesy of Pillar9 System
- C$840,0003 bd3 ba2k sqft209 Southmore Pl, Crowsnest Pass, AB T0K 0E0For SaleCentury 21 Canada
- C$840,0003 bd3 ba2k sqft209 N Southmore Pl, Crowsnest Pass, AB T0K 0E0For SaleMLS ID #A2310048, Oliver Strickland, Associate, Century 21 Foothills South Real Estate. courtesy of Pillar9 System
- C$715,0004 bd3 ba1.6k sqft8149 26th Ave, Crowsnest Pass, AB T0K 0M0For SaleCentury 21 Canada
- C$715,0004 bd3 ba1.6k sqft8149 W 26th Ave, Crowsnest Pass, AB T0K 0M0For SaleMLS ID #A2335691, Randall Whiteside, Associate, Century 21 Foothills South Real Estate. courtesy of Pillar9 System
- C$699,0003 bd2 ba1.4k sqft5670 N 16th Ave, Crowsnest Pass, AB T0K 0M0For SaleMLS ID #A2328517, Tamara Rzan, Associate, Exp Realty Of Canada. courtesy of Pillar9 System
- C$750,0005 bd3 ba1.2k sqft1405 W 61st St, Crowsnest Pass, AB T0K 0M0For SaleMLS ID #A2321028, Jesse Bond, Associate, Real Estate Centre - Blairmore. courtesy of Pillar9 System
- C$749,0003 bd3 ba2k sqft2118 S 210th St, Crowsnest Pass, AB T0K 0C0For SaleMLS ID #A2330613, Georgia Sullivan, Associate, Trec The Real Estate Company. courtesy of Pillar9 System
- C$459,9994 bd1 ba1.5k sqft1230 E 84th St, Crowsnest Pass, AB T0K 0M0For SaleMLS ID #A2334583, Tamara Rzan, Associate, Exp Realty Of Canada. courtesy of Pillar9 System
- C$509,0004 bd3 ba1k sqft13553 18th Ave, Crowsnest Pass, AB T0K 0E0For SaleCentury 21 Canada
- C$509,0004 bd3 ba1k sqft13553 W 18th Ave, Crowsnest Pass, AB T0K 0E0For SaleMLS ID #A2310132, Randall Whiteside, Associate, Century 21 Foothills South Real Estate. courtesy of Pillar9 System
- C$375,0003 bd2 ba1.2k sqft1605 S 129th St, Crowsnest Pass, AB T0K 0E0For SaleMLS ID #A2316034, Mitch Siemens, Associate, Exp Realty. courtesy of Pillar9 System
- C$650,0003 bd1 ba1.4k sqft6001 N 16th Ave, Crowsnest Pass, AB T0K 0M0For SaleMLS ID #A2290348, Wendy Lee Valley, Associate Broker, Sutton Group-Lethbridge Crowsnest Pass Branch. courtesy of Pillar9 System
