Located in the heart of Blairmore, this solid, home puts everything your family needs right at your doorstep — schools, parks, shopping, and more are all just minutes away. Adventure is practically in your backyard, with easy access to walking trails, mountain biking, and skiing — the perfect setting for an active family who loves the outdoors. With five bedrooms and five bathrooms, there’s room for everyone to spread out and make this place their own. The generous lot and large deck provide plenty of space for outdoor living, while the heated two-car attached garage means no more scraping windshields on cold winter mornings. The main level accessibility makes day-to-day living easy for the whole family — and guests. This is a home built to grow with you.
For sale
C$655,000
12145 South St #21AVE, Pincher Creek, AB T0K 1W0
5beds
2,341sqft
Single Family Residence
Built in 1921
0.28 Acres Lot
$-- Zestimate®
C$280/sqft
C$-- HOA
What's special
- 87 days |
- 18 |
- 2 |
Zillow last checked:
Listing updated:
Listed by:
Shannon Burton,
Exp Realty Of Canada,
Brenda Sorge, Associate,
Exp Realty Of Canada
Source: courtesy of Pillar9 System,MLS®#: A2315077 Originating MLS®#: Lethbridge and District
Originating MLS®#: Lethbridge and DistrictFacts & features
Interior
Bedrooms & bathrooms
- Bedrooms: 5
- Bathrooms: 5
- Full bathrooms: 3
- 1/2 bathrooms: 2
Bedroom
- Level: Upper
- Dimensions: 7`3" x 15`3"
Bedroom
- Level: Upper
- Dimensions: 13`3" x 10`11"
Bedroom
- Level: Upper
- Dimensions: 19`4" x 11`2"
Bedroom
- Level: Main
- Dimensions: 19`4" x 9`7"
Other
- Level: Main
- Dimensions: 14`11" x 10`6"
Other
- Level: Main
Other
- Level: Main
Other
- Level: Second
Other
- Level: Lower
Other
- Level: Main
Kitchen
- Level: Main
- Dimensions: 19`2" x 11`9"
Laundry
- Level: Main
- Dimensions: 10`3" x 8`0"
Living room
- Level: Main
- Dimensions: 19`3" x 15`5"
Other
- Level: Main
- Dimensions: 19`3" x 19`3"
Other
- Level: Main
- Dimensions: 15`0" x 9`7"
Heating
- Forced Air
Cooling
- Central Air
Appliances
- Included: Dishwasher, Electric Stove, Freezer, Refrigerator, Washer/Dryer
- Laundry: Common Area
Features
- Kitchen Island, Natural Woodwork, No Smoking Home, Open Floorplan
- Flooring: Ceramic Tile, Laminate, Wood
- Windows: Window Coverings
- Basement: Partial
- Number of fireplaces: 1
- Fireplace features: Wood Burning Stove
Interior area
- Total interior livable area: 2,341 sqft
- Finished area above ground: 2,342
Property
Parking
- Total spaces: 8
- Parking features: Double Garage Attached
- Attached garage spaces: 2
Features
- Levels: One and One Half,1 and Half Storey
- Stories: 1.5
- Patio & porch: Deck
- Exterior features: Garden, Private Yard
- Pool features: Community, Indoor
- Fencing: Partial
- Frontage length: 36.57M 120`0"
Lot
- Size: 0.28 Acres
- Features: Back Lane, Back Yard, Few Trees, Front Yard, Garden, Rectangular Lot
Details
- Parcel number: 56509399
- Zoning: R1
Construction
Type & style
- Home type: SingleFamily
- Property subtype: Single Family Residence
Materials
- Stucco
- Foundation: Concrete Perimeter
- Roof: Asphalt Shingle,Metal
Condition
- New construction: No
- Year built: 1921
Community & HOA
Community
- Features: Fishing, Golf, Lake, Park, Playground, Street Lights, Tennis Court(s)
- Subdivision: NONE
HOA
- Has HOA: No
Location
- Region: Pincher Creek
Financial & listing details
- Price per square foot: C$280/sqft
- Date on market: 5/29/2026
- Inclusions: Sellers will provide everything they have to get the pool liner complete and boiler for the pool up and running!
Price history
Price history is unavailable.
Public tax history
Tax history is unavailable.
Climate risks
Neighborhood: T0K
Nearby schools
GreatSchools rating
No schools nearby
We couldn't find any schools near this home.
- C$498,0004 bd2 ba1.7k sqft12316 N 21st Ave, Crowsnest Pass, AB T0K0E0For Sale

- C$699,0005 bd3 ba1.6k sqft1705 W 119th St, Crowsnest Pass, AB T0K0E0For Sale
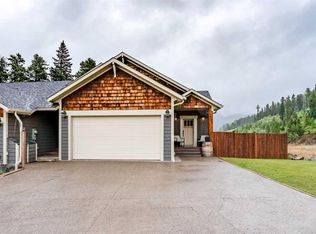
- C$689,0004 bd3 ba1.3k sqft11602 N 19th Ave, Crowsnest Pass, AB T0K0E0For Sale

- C$249,9009,583 sqft262 Southmore Pl, Crowsnest Pass, AB T0K0E0Lot/Land
- C$795,0003 bd4 ba1.6k sqft231 S Southmore Pl, Crowsnest Pass, AB T0K0E0For Sale
- C$647,0003 bd2 ba1.3k sqft1809 E 129th St, Crowsnest Pass, AB T0K0E0For Sale
- C$775,0005 bd5 ba1.9k sqft11333 S 20th Ave, Crowsnest Pass, AB T0K0E0For Sale
- C$840,0003 bd3 ba2k sqft209 Southmore Pl, Crowsnest Pass, AB T0K0E0For Sale
Similar homes
- C$689,0004 bd3 ba1.3k sqft11602 N 19th Ave, Crowsnest Pass, AB T0K 0E0For SaleMLS ID #A2316490, Georgia Sullivan, Associate, Trec The Real Estate Company. courtesy of Pillar9 System
- C$498,0004 bd2 ba1.7k sqft12316 N 21st Ave, Crowsnest Pass, AB T0K 0E0For SaleMLS ID #A2331860, Cory Tourond, Associate, Re/Max Real Estate - Lethbridge. courtesy of Pillar9 System
- C$699,0005 bd3 ba1.6k sqft1705 W 119th St, Crowsnest Pass, AB T0K 0E0For SaleMLS ID #A2337471, Sara Hawthorn, Associate, Exp Realty Of Canada. courtesy of Pillar9 System
- C$699,0003 bd2 ba1.4k sqft5670 N 16th Ave, Crowsnest Pass, AB T0K 0M0For Sale
 MLS ID #A2328517, Tamara Rzan, Associate, Exp Realty Of Canada. courtesy of Pillar9 System
 - C$719,0003 bd3 ba1.7k sqft1726 E 113th St, Crowsnest Pass, AB T0K 0E0For SaleMLS ID #A2310594, Sonya Coccioloni, Associate, Royal Lepage South Country - Crowsnest Pass. courtesy of Pillar9 System
- C$749,0003 bd3 ba2k sqft2118 S 210th St, Crowsnest Pass, AB T0K 0C0For SaleMLS ID #A2330613, Georgia Sullivan, Associate, Trec The Real Estate Company. courtesy of Pillar9 System
- C$775,0005 bd5 ba1.9k sqft11333 S 20th Ave, Crowsnest Pass, AB T0K 0E0For SaleMLS ID #A2325759, Hans Bowden, Associate, Lethbridge Real Estate.Com. courtesy of Pillar9 System
- C$750,0005 bd3 ba1.2k sqft1405 W 61st St, Crowsnest Pass, AB T0K 0M0For SaleMLS ID #A2321028, Jesse Bond, Associate, Real Estate Centre - Blairmore. courtesy of Pillar9 System
- C$649,9004 bd3 ba2.6k sqft1411 Broadview St #3, Pincher Creek, AB T0K 1W0For SaleMLS ID #A2333774, Rhonda L Anderson, Associate, Century 21 Foothills Real Estate. courtesy of Pillar9 System
- C$715,0004 bd3 ba1.6k sqft8149 W 26th Ave, Crowsnest Pass, AB T0K 0M0For SaleMLS ID #A2335691, Randall Whiteside, Associate, Century 21 Foothills South Real Estate. courtesy of Pillar9 System
- C$715,0004 bd3 ba1.6k sqft8149 26th Ave, Crowsnest Pass, AB T0K 0M0For SaleCentury 21 Canada
- C$840,0003 bd3 ba2k sqft209 Southmore Pl, Crowsnest Pass, AB T0K 0E0For SaleCentury 21 Canada
- C$840,0003 bd3 ba2k sqft209 N Southmore Pl, Crowsnest Pass, AB T0K 0E0For SaleMLS ID #A2310048, Oliver Strickland, Associate, Century 21 Foothills South Real Estate. courtesy of Pillar9 System
- C$629,0004 bd3 ba1.3k sqft8142 N 26th Ave, Crowsnest Pass, AB T0K 0M0For SaleMLS ID #A2297689, Sonya Coccioloni, Associate, Royal Lepage South Country - Crowsnest Pass. courtesy of Pillar9 System
- C$795,0003 bd4 ba1.6k sqft231 S Southmore Pl, Crowsnest Pass, AB T0K 0E0For SaleMLS ID #A2318005, John Pundyk, Associate, Royal Lepage South Country - Crowsnest Pass. courtesy of Pillar9 System
- C$729,0003 bd2 ba1.3k sqft6501 S 22nd Ave, Crowsnest Pass, AB T0K 0M0For SaleMLS ID #A2313748, Dillon Rochon, Associate, 2 Percent Realty. courtesy of Pillar9 System
- C$375,0003 bd2 ba1.2k sqft1605 S 129th St, Crowsnest Pass, AB T0K 0E0For SaleMLS ID #A2316034, Mitch Siemens, Associate, Exp Realty. courtesy of Pillar9 System
- C$459,9994 bd1 ba1.5k sqft1230 E 84th St, Crowsnest Pass, AB T0K 0M0For SaleMLS ID #A2334583, Tamara Rzan, Associate, Exp Realty Of Canada. courtesy of Pillar9 System
- C$799,0005 bd4 ba1.5k sqft3005 N 214th St, Crowsnest Pass, AB T0K 0C0For SaleMLS ID #A2326813, Shannon Burton, Exp Realty Of Canada. courtesy of Pillar9 System
- C$480,0005 bd2 ba2.2k sqft409 S Patton Ave, Pincher Creek No. 9, AB T0K 1H0For SaleMLS ID #A2336069, Mitch Siemens, Associate, Exp Realty. courtesy of Pillar9 System
