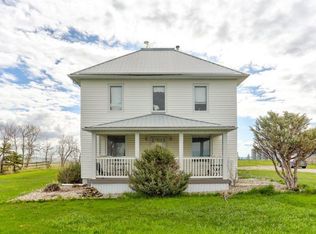
Welcome to this sweet 7.24 +- acres with 2 titles located just west of Pincher Creek, and straight south of Cowley ! Cute 1.5 st home with walk out basement . Some new floorings, fresh paint touch ups and ready for you to move in with your family !! Drive in garage is part of the basement area. Garage is about 879 sq ft of space and in a " L " type shape. ( basement portion not developed but some drywall completed ) Nice bunch of out buildings including a barn , machinery shed , storage building/shelter. Views are very pretty to your north east, and to your west you are protected by a hillside. Land is tucked in between 2 other acreages but you still have your privacy . Love this home with nice open concept, a wood free standing stove for the cool winter days, large country kitchen and dining area huge enough for that Harvest table and a house full of people for dinner !! Large entry with laundry room, option for storage or room for the pups. Bedrooms are all a great size, nice light through out. 4 bedrooms , 3 bathrooms , open dining and living areas. Owners have built a fenced in enclosure ( Aviary) at the back of the barn for the protection of any type of bird/animal . Barn is divided and ready for any type of animal as well. A really neat property with plenty of parking and options for horses . There is a pond, , was a green house ( framing was taken down ) but the plant boxes are left for your gardening pleasure. Over all a really sweet little acreage , ready for your ideas, and ready for your new adventures in country lifestyle close to the mountains, and the world is yours in the recreation department !!!! There is no info on the well , other than its approx 60 ft deep. No issues with water in the past. The Cowley water system used to be provided by the well on the adjacent piece of land ( included with separate title) . Assuming lots of water!! Disclosure attached in supplements for your agent to access. Septic needs some care. Located so nicely close to Pincher, head west to the Pass with 2 choices of mountains for skiing, specialty recreation, amenities all close by, central to Lethbridge, the border, Crowsnest Pass and Waterton. I consider this one a " Gem!!"
For sale
C$649,900
1411 Broadview St #3, Pincher Creek, AB T0K 1W0
4beds
2,646sqft
Single Family Residence
Built in 9999
7.24 Acres Lot
$-- Zestimate®
C$246/sqft
C$-- HOA
What's special
Walk out basementNice open conceptPlenty of parkingOptions for horses
- 1 day |
- 32 |
- 0 |
Zillow last checked:
Listing updated:
Listed by:
Rhonda L Anderson, Associate,
Century 21 Foothills Real Estate
Source: courtesy of Pillar9 System,MLS®#: A2333774 Originating MLS®#: Calgary
Originating MLS®#: CalgaryFacts & features
Interior
Bedrooms & bathrooms
- Bedrooms: 4
- Bathrooms: 3
- Full bathrooms: 2
- 1/2 bathrooms: 1
Bedroom
- Level: Main
- Dimensions: 12`0" x 14`10"
Bedroom
- Level: Main
- Dimensions: 11`6" x 12`9"
Bedroom
- Level: Second
- Dimensions: 17`10" x 11`4"
Other
- Level: Second
- Dimensions: 18`0" x 16`2"
Other
- Level: Main
Other
- Level: Main
Other
- Level: Second
Den
- Level: Second
- Dimensions: 10`1" x 10`5"
Dining room
- Level: Main
- Dimensions: 11`4" x 16`0"
Kitchen
- Level: Main
- Dimensions: 10`11" x 16`3"
Laundry
- Level: Main
- Dimensions: 11`6" x 17`6"
Living room
- Level: Main
- Dimensions: 21`11" x 32`1"
Mud room
- Level: Main
- Dimensions: 11`6" x 14`1"
Storage
- Level: Main
- Dimensions: 4`8" x 7`0"
Storage
- Level: Basement
- Dimensions: 13`7" x 3`1"
Storage
- Level: Basement
- Dimensions: 5`3" x 8`5"
Heating
- Forced Air, Natural Gas, Wood, Wood Stove
Cooling
- None
Appliances
- Included: Dishwasher, Refrigerator, Washer/Dryer
- Laundry: Laundry Room, Main Level
Features
- High Ceilings, Open Floorplan, Vaulted Ceiling(s), Walk-In Closet(s)
- Flooring: Ceramic Tile, Laminate
- Windows: Vinyl Windows
- Basement: Full
- Number of fireplaces: 1
- Fireplace features: Free Standing, Living Room, Wood Burning
Interior area
- Total interior livable area: 2,646 sqft
- Finished area above ground: 2,646
- Finished area below ground: 986
Property
Parking
- Total spaces: 2
- Parking features: Enclosed, Single Garage Attached
- Attached garage spaces: 2
Features
- Levels: One and One Half,1 and Half Storey
- Stories: 1.5
- Patio & porch: Deck
- Exterior features: Private Yard, Storage
- Fencing: Cross Fenced,Fenced
Lot
- Size: 7.24 Acres
- Features: Gentle Sloping, Low Maintenance Landscape, Native Plants, Pasture, Private, See Remarks
Details
- Additional structures: Equipment Storage, See Remarks, Shed(s)
- Parcel number: 57324147
- Zoning: cr
Construction
Type & style
- Home type: SingleFamily
- Architectural style: Acreage with Residence
- Property subtype: Single Family Residence
Materials
- Wood Frame
- Foundation: Concrete Perimeter
- Roof: Asphalt
Condition
- New construction: No
- Year built: 9999
Utilities & green energy
- Sewer: Septic Field, Septic Tank
- Water: Well
Community & HOA
Community
- Subdivision: NONE
HOA
- Has HOA: No
Location
- Region: Pincher Creek
Financial & listing details
- Price per square foot: C$246/sqft
- Date on market: 7/31/2026
- Inclusions: n/a
Rhonda L Anderson, Associate
Rhonda L Anderson, Associate
(403) 333-5555
By pressing Contact Agent, you agree that the real estate professional identified above may call/text you about your search, which may involve use of automated means and pre-recorded/artificial voices. You don't need to consent as a condition of buying any property, goods, or services. Message/data rates may apply. You also agree to our Terms of Use. Zillow does not endorse any real estate professionals. We may share information about your recent and future site activity with your agent to help them understand what you're looking for in a home.
Price history
Price history is unavailable.
Public tax history
Tax history is unavailable.
Climate risks
Neighborhood: T0K
Nearby schools
GreatSchools rating
No schools nearby
We couldn't find any schools near this home.
- C$295,0003 bd2 ba1.2k sqft201 5th St W, Cardston, AB T0K0K0For Sale

- C$199,9002 bd1 ba890 sqft209 2nd St N, Picture Butte, AB T0K1V0For Sale

- C$915,0004 bd3 ba2k sqft2127 W Township Rd #7, Lundbreck, AB T0K1H0For Sale

- C$998,0004 bd2 ba1.6k sqft2222 Broadview St #5, Pincher Creek, AB T0K1W0For Sale

- C$1,120,0004 bd3 ba1.5k sqft5 E Walking Plow Ests, Cowley, AB T0K0P0For Sale
- C$1,500,0005 bd3 ba2.7k sqft7516 Broadview St #2A, Pincher Creek, AB T0K1W0For Sale
- C$185,0002 bd1 ba507 sqft12 N Lee Lake Road Rural Pincher Crk #9, Md Of, AB T0K1W0For Sale
- C$185,0002 bd1 ba507 sqft12 Lee Lake Rd #9, Md Of, AB T0K1W0For Sale
Similar homes
- C$740,0004 bd2 ba1.8k sqft6115 Broadview St #2, Pincher Creek, AB T0K 1W0For Sale
 MLS ID #A2285124, Cory Tourond, Associate, Re/Max Real Estate - Lethbridge. courtesy of Pillar9 System
 - C$795,0005 bd3 ba2.1k sqft5421 Broadview St #1, Pincher Creek, AB T0K 1W0For Sale
 MLS ID #A2326619, Tori Bailer, Associate, Grassroots Realty Group. courtesy of Pillar9 System
 - C$915,0004 bd3 ba2k sqft2127 W Township Rd #7, Lundbreck, AB T0K 1H0For SaleMLS ID #A2309881, Jesse Bond, Associate, Real Estate Centre - Blairmore. courtesy of Pillar9 System
- C$678,0005 bd5 ba2.3k sqft12145 South St #21AVE, Pincher Creek, AB T0K 1W0For Sale
 MLS ID #A2315077, Shannon Burton, Exp Realty Of Canada. courtesy of Pillar9 System
 - C$593,9003 bd3 ba1.7k sqft966 W Lawrence St, Pincher Creek, AB T0K 1W0For SaleMLS ID #A2325667, Rylan Brown, Associate, Real Broker. courtesy of Pillar9 System
- C$598,0005 bd4 ba3k sqft1148 E Morden Ave, Pincher Creek, AB T0K 1W0For SaleMLS ID #A2282226, Tawny Murphy, Associate, Exp Realty Of Canada. courtesy of Pillar9 System
- C$790,0003 bd3 ba2k sqft2118 S 210th St, Crowsnest Pass, AB T0K 0C0For SaleMLS ID #A2330613, Georgia Sullivan, Associate, Trec The Real Estate Company. courtesy of Pillar9 System
- C$464,9004 bd3 ba1.5k sqft771 S Dundas St, Pincher Creek, AB T0K 1W0For SaleMLS ID #A2327285, Brent Frame, Associate, Real Broker. courtesy of Pillar9 System
- C$795,0007 bd4 ba3.7k sqft1070 E Geddes Ave, Pincher Creek, AB T0K 1W0For SaleMLS ID #A2323666, Tori Bailer, Associate, Grassroots Realty Group. courtesy of Pillar9 System
- C$550,0003 bd3 ba1.3k sqft594 N Tumbleweed Ave, Pincher Creek, AB T0K 1W0For SaleMLS ID #A2327142, Brenda Sorge, Associate, Exp Realty Of Canada. courtesy of Pillar9 System
- C$649,0003 bd2 ba2k sqft1007 W Livingston Way, Pincher Creek, AB T0K 1W0New ConstructionMLS ID #A2325157, Marilyn Handford, Associate, Grassroots Realty Group. courtesy of Pillar9 System
- C$459,0005 bd2 ba1.3k sqft1124 E James Ave, Pincher Creek, AB T0K 1W0For SaleMLS ID #A2321567, Marilyn Handford, Associate, Grassroots Realty Group. courtesy of Pillar9 System
- C$699,9003 bd3 ba1.4k sqft13521 S 15th Ave, Crowsnest Pass, AB T0K 0E0For SaleMLS ID #A2329158, Cory Tourond, Associate, Re/Max Real Estate - Lethbridge. courtesy of Pillar9 System
- C$706,0004 bd3 ba1.3k sqft11602 N 19th Ave, Crowsnest Pass, AB T0K 0E0For SaleMLS ID #A2316490, Georgia Sullivan, Associate, Trec The Real Estate Company. courtesy of Pillar9 System
- C$425,0005 bd3 ba1.5k sqft844 E Foothills Ave, Pincher Creek, AB T0K 1W0For SaleMLS ID #A2321276, Tori Bailer, Associate, Grassroots Realty Group. courtesy of Pillar9 System
- C$629,0004 bd3 ba1.3k sqft8142 N 26th Ave, Crowsnest Pass, AB T0K 0M0For SaleMLS ID #A2297689, Sonya Coccioloni, Associate, Royal Lepage South Country - Crowsnest Pass. courtesy of Pillar9 System
- C$498,0004 bd2 ba1.7k sqft12316 N 21st Ave, Crowsnest Pass, AB T0K 0E0For SaleMLS ID #A2331860, Cory Tourond, Associate, Re/Max Real Estate - Lethbridge. courtesy of Pillar9 System
- C$719,0003 bd3 ba1.7k sqft1726 E 113th St, Crowsnest Pass, AB T0K 0E0For SaleMLS ID #A2310594, Sonya Coccioloni, Associate, Royal Lepage South Country - Crowsnest Pass. courtesy of Pillar9 System
- C$715,0004 bd3 ba1.6k sqft8149 26th Ave, Crowsnest Pass, AB T0K 0M0For SaleCentury 21 Canada
- C$799,0005 bd4 ba1.5k sqft3005 N 214th St, Crowsnest Pass, AB T0K 0C0For SaleMLS ID #A2326813, Shannon Burton, Exp Realty Of Canada. courtesy of Pillar9 System
