Welcome to this beautifully maintained bungalow, offering 3+2 bedrooms and an exceptional space that is not only comfortable, but functional for growing families or first time buyers and investors alike. Inside, you'll find a warm and inviting atmosphere with plenty of room for the whole family. The cozy wood-burning stove creates the perfect setting for relaxing on chilly evenings, adding both charm and character to the living space. The basement is fully finished with two additional bedrooms, one that was converted to a work space but could easily be returned to its original intention. A full bathroom, laundry space and two family or flex rooms complete the lower level. You will appreciate the newer, large windows allowing for plenty of natural light throughout the basement. There is potential to suite this level if you don't need the space yourself. Outside, the oversized detached garage provides ample room for vehicles, storage, or a workshop, while the large, private backyard offers an ideal retreat for entertaining, gardening, or simply enjoying the outdoors in your own secluded space. The greenhouse provides an opportunity to grow some fresh vegetables for your family. Combining modern updates with timeless appeal, this spacious bungalow is move-in ready and perfectly suited for growing families or anyone seeking a home with functionality, style, and outstanding curb appeal. RECENT IMPROVEMENTS include a brand new roof, brand new stucco siding, newer windows and a rustic front porch railing, enhancing both the home's efficiency and timeless exterior. Book your showing today!
For sale
C$459,000
1124 E James Ave, Pincher Creek, AB T0K 1W0
5beds
1,332sqft
Single Family Residence
Built in ----
6,534 Square Feet Lot
$-- Zestimate®
C$344/sqft
C$-- HOA
What's special
Warm and inviting atmosphereCozy wood-burning stoveOversized detached garageLarge private backyardOutstanding curb appealBrand new roofBrand new stucco siding
- 34 days |
- 13 |
- 0 |
Zillow last checked:
Listing updated:
Listed by:
Marilyn Handford, Associate,
Grassroots Realty Group
Source: courtesy of Pillar9 System,MLS®#: A2321567 Originating MLS®#: Lethbridge and District
Originating MLS®#: Lethbridge and DistrictFacts & features
Interior
Bedrooms & bathrooms
- Bedrooms: 5
- Bathrooms: 2
- Full bathrooms: 2
Bedroom
- Level: Main
- Dimensions: 14`5" x 9`4"
Bedroom
- Level: Main
- Dimensions: 8`2" x 10`1"
Bedroom
- Level: Main
- Dimensions: 11`7" x 10`7"
Bedroom
- Level: Basement
- Dimensions: 13`4" x 9`2"
Bedroom
- Level: Basement
- Dimensions: 13`5" x 9`0"
Other
- Level: Main
- Dimensions: 8`2" x 4`11"
Other
- Level: Basement
- Dimensions: 6`4" x 9`0"
Dining room
- Level: Main
- Dimensions: 10`7" x 13`0"
Family room
- Level: Basement
- Dimensions: 18`6" x 17`2"
Other
- Level: Basement
- Dimensions: 9`6" x 4`9"
Game room
- Level: Basement
- Dimensions: 26`4" x 12`1"
Kitchen
- Level: Main
- Dimensions: 12`9" x 13`1"
Laundry
- Level: Basement
- Dimensions: 8`1" x 5`8"
Living room
- Level: Main
- Dimensions: 19`5" x 13`8"
Storage
- Level: Basement
- Dimensions: 6`5" x 10`0"
Heating
- Forced Air, Natural Gas
Cooling
- None
Appliances
- Included: Dishwasher, Dryer, Gas Range, Microwave Hood Fan, Refrigerator, Washer
- Laundry: In Basement
Features
- Built-in Features, Kitchen Island, No Smoking Home
- Flooring: Laminate, Linoleum
- Windows: Window Coverings
- Basement: Full
- Number of fireplaces: 1
- Fireplace features: Living Room, Wood Burning Stove
Interior area
- Total interior livable area: 1,332 sqft
- Finished area above ground: 1,332
- Finished area below ground: 1,258
Video & virtual tour
Property
Parking
- Total spaces: 4
- Parking features: Covered, Double Garage Detached, Driveway
- Garage spaces: 1
- Carport spaces: 1
- Covered spaces: 2
- Has uncovered spaces: Yes
Features
- Levels: One
- Stories: 1
- Patio & porch: Front Porch
- Exterior features: Other, Private Yard
- Fencing: Fenced
- Frontage length: 20.12M 66`0"
Lot
- Size: 6,534 Square Feet
- Features: Back Yard, Few Trees, Landscaped, Lawn, Level, Low Maintenance Landscape
Details
- Parcel number: 56570623
- Zoning: Residential
Construction
Type & style
- Home type: SingleFamily
- Architectural style: Bungalow
- Property subtype: Single Family Residence
Materials
- Stucco
- Foundation: Block
- Roof: Asphalt Shingle
Condition
- New construction: No
Community & HOA
Community
- Features: Golf, Other, Park, Playground, Sidewalks, Street Lights
- Subdivision: NONE
HOA
- Has HOA: No
Location
- Region: Pincher Creek
Financial & listing details
- Price per square foot: C$344/sqft
- Date on market: 6/28/2026
- Inclusions: Greenhouse
Marilyn Handford, Associate
Marilyn Handford, Associate
(403) 554-7529
By pressing Contact Agent, you agree that the real estate professional identified above may call/text you about your search, which may involve use of automated means and pre-recorded/artificial voices. You don't need to consent as a condition of buying any property, goods, or services. Message/data rates may apply. You also agree to our Terms of Use. Zillow does not endorse any real estate professionals. We may share information about your recent and future site activity with your agent to help them understand what you're looking for in a home.
Price history
Price history is unavailable.
Public tax history
Tax history is unavailable.
Climate risks
Neighborhood: T0K
Nearby schools
GreatSchools rating
No schools nearby
We couldn't find any schools near this home.
- C$445,0003 bd3 ba1.2k sqft1130 E James Ave, Pincher Creek, AB T0K1W0For Sale
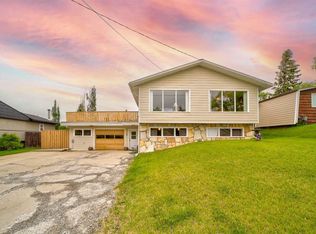
- C$430,0002 bd2 ba1k sqft1175 W James Ave, Pincher Creek, AB T0K1W0New Construction

- C$430,0002 bd2 ba1k sqft1179 W James Ave, Pincher Creek, AB T0K1W0New Construction
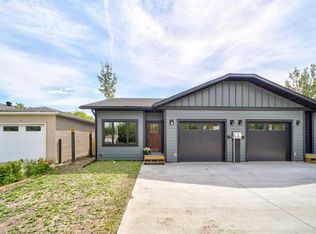
- C$598,0005 bd4 ba3k sqft1148 E Morden Ave, Pincher Creek, AB T0K1W0For Sale

- C$464,9004 bd3 ba1.5k sqft771 S Dundas St, Pincher Creek, AB T0K1W0For Sale
- C$300,0004 bd2 ba1.5k sqft1158 E Albert Ave, Pincher Creek, AB T0K1W0For Sale
- C$593,9003 bd3 ba1.7k sqft966 W Lawrence St, Pincher Creek, AB T0K1W0For Sale
- C$374,0004 bd3 ba1.2k sqft943 W East Ave, Pincher Creek, AB T0K1W0For Sale
Similar homes
- C$464,9004 bd3 ba1.5k sqft771 S Dundas St, Pincher Creek, AB T0K 1W0For Sale
 MLS ID #A2327285, Brent Frame, Associate, Real Broker. courtesy of Pillar9 System
 - C$445,0003 bd3 ba1.2k sqft1130 E James Ave, Pincher Creek, AB T0K 1W0For SaleMLS ID #A2320196, Marilyn Handford, Associate, Grassroots Realty Group. courtesy of Pillar9 System
- C$410,0003 bd3 ba1.1k sqft755 W East Ave, Pincher Creek, AB T0K 1W0For Sale
 MLS ID #A2332922, Sara Hawthorn, Associate, Exp Realty Of Canada. courtesy of Pillar9 System
 - C$425,0005 bd3 ba1.5k sqft844 E Foothills Ave, Pincher Creek, AB T0K 1W0For Sale
 MLS ID #A2321276, Tori Bailer, Associate, Grassroots Realty Group. courtesy of Pillar9 System
 - C$475,0004 bd3 ba1.1k sqft580 NE McDougall St, Pincher Creek, AB T0K 1W0For SaleMLS ID #A2328498, Rylan Brown, Associate, Real Broker. courtesy of Pillar9 System
- C$374,0004 bd3 ba1.2k sqft943 W East Ave, Pincher Creek, AB T0K 1W0For SaleMLS ID #A2304020, Cory Hunt, Associate, Real Broker. courtesy of Pillar9 System
- C$550,0003 bd3 ba1.3k sqft594 N Tumbleweed Ave, Pincher Creek, AB T0K 1W0For SaleMLS ID #A2327142, Brenda Sorge, Associate, Exp Realty Of Canada. courtesy of Pillar9 System
- C$540,0006 bd3 ba1.2k sqft31 E Schofield Pl, Pincher Creek, AB T0K 1W0For SaleMLS ID #A2313763, Dillon Rochon, Associate, 2 Percent Realty. courtesy of Pillar9 System
- C$300,0004 bd2 ba1.5k sqft1158 E Albert Ave, Pincher Creek, AB T0K 1W0For SaleMLS ID #A2291079, Tori Bailer, Associate, Grassroots Realty Group. courtesy of Pillar9 System
- C$593,9003 bd3 ba1.7k sqft966 W Lawrence St, Pincher Creek, AB T0K 1W0For SaleMLS ID #A2325667, Rylan Brown, Associate, Real Broker. courtesy of Pillar9 System
- C$675,0004 bd2 ba1.2k sqft5520 W 29 Range Rural Pincher Crk #4, Md Of, AB T0K 1W0For SaleMLS ID #A2309834, Rylan Brown, Associate, Real Broker. courtesy of Pillar9 System
- C$295,0003 bd2 ba1.2k sqft201 5th St W, Cardston, AB T0K 0K0For SaleMLS ID #A2330544, Sara Hawthorn, Associate, Exp Realty Of Canada. courtesy of Pillar9 System
- C$299,0004 bd1 ba960 sqft20 E Lee Lake Road Rural Pincher Crk #9, Md Of, AB T0K 1W0For SaleMLS ID #A2312489, Randall Whiteside, Associate, Century 21 Foothills South Real Estate. courtesy of Pillar9 System
- C$299,0004 bd1 ba960 sqft20 Lee Lake Rd #9, Md Of, AB T0K 1W0For SaleCentury 21 Canada
- C$395,0003 bd2 ba1.6k sqft26 W Mount Vista Dr, Hill Spring, AB T0K 1E0For SaleMLS ID #A2274575, Brooks Maxwell, Associate, Onyx Realty Ltd.. courtesy of Pillar9 System
- C$319,9003 bd1 ba1k sqft11 Mountain Vista Dr, Hill Spring, AB T0K 1E0For SaleCentury 21 Canada
- C$319,9003 bd1 ba1k sqft11 N Mountain Vista Dr, Hill Spring, AB T0K 1E0For SaleMLS ID #A2287977, Bill Siemens, Associate, Century 21 Foothills South Real Estate. courtesy of Pillar9 System
- C$325,0002 bd1 ba748 sqft31 Mountain Vista Estates Dr, Hill Spring, AB T0K 1E0For SaleMLS ID #A2245709, Michelle Greysen, Associate, Cir Realty . courtesy of Pillar9 System
