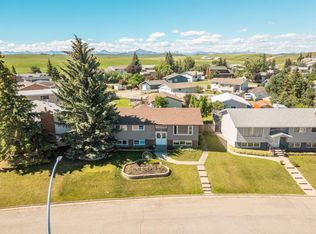
"The Gateway Home" Three parks, two garages, one home you won't want to leave. Come and check out this beautifully maintained 6-bedroom, 3-bathroom bi-level home nestled in one of Pincher Creek's most desirable neighbourhoods. Perfectly positioned for families and outdoor enthusiasts alike, you are just a short drive from the breathtaking landscapes of Waterton Lakes National Park, Castle Mountain Resort, and the Crowsnest Pass. St. Michael's School is just steps away, and a community playground sits right across the alley, making this an ideal location for families with children. Curb appeal abounds with a classic brick and board-and-batten exterior, mature trees, and a generous lawn. The attached single garage and a detached double garage with alley access provide exceptional storage and workspace. Inside, the spacious kitchen features solid oak cabinetry, ample counter space, a large picture window, a double sink, and plenty of room for the whole family. The lower level offers a cozy family room with a wood-burning brick fireplace, warm wood-panelled walls, and built-in shelving, creating the perfect retreat after a day on the slopes or the trails. With six generously sized bedrooms, there is room for a growing family, home office, or guests.
For sale
C$540,000
31 E Schofield Pl, Pincher Creek, AB T0K 1W0
6beds
1,220sqft
Single Family Residence
Built in 1981
8,712 Square Feet Lot
$-- Zestimate®
C$443/sqft
C$-- HOA
What's special
Mature treesGenerous lawnAttached single garageSpacious kitchenSolid oak cabinetryAmple counter spaceLarge picture window
- 74 days |
- 14 |
- 0 |
Zillow last checked:
Listing updated:
Listed by:
Dillon Rochon, Associate,
2 Percent Realty
Source: courtesy of Pillar9 System,MLS®#: A2313763 Originating MLS®#: Lethbridge and District
Originating MLS®#: Lethbridge and DistrictFacts & features
Interior
Bedrooms & bathrooms
- Bedrooms: 6
- Bathrooms: 3
- Full bathrooms: 3
Other
- Level: Main
- Dimensions: 13`5" x 11`5"
Bedroom
- Level: Main
- Dimensions: 10`9" x 9`1"
Bedroom
- Level: Basement
- Dimensions: 12`7" x 9`4"
Bedroom
- Level: Basement
- Dimensions: 10`2" x 9`5"
Bedroom
- Level: Main
- Dimensions: 11`11" x 8`11"
Bedroom
- Level: Basement
- Dimensions: 9`5" x 8`0"
Other
- Level: Main
- Dimensions: 0`0" x 0`0"
Other
- Level: Lower
- Dimensions: 0`0" x 0`0"
Other
- Level: Main
- Dimensions: 0`0" x 0`0"
Dining room
- Level: Main
- Dimensions: 11`5" x 11`3"
Family room
- Level: Basement
- Dimensions: 15`4" x 13`5"
Kitchen
- Level: Main
- Dimensions: 11`5" x 10`0"
Living room
- Level: Main
- Dimensions: 15`5" x 14`3"
Heating
- Forced Air
Cooling
- Central Air
Appliances
- Included: Dishwasher, Microwave, Refrigerator, Stove(s)
- Laundry: In Basement
Features
- Ceiling Fan(s), Laminate Counters, No Smoking Home, Suspended Ceiling
- Flooring: Carpet, Linoleum
- Basement: Full
- Number of fireplaces: 2
- Fireplace features: Wood Burning
Interior area
- Total interior livable area: 1,220 sqft
Property
Parking
- Total spaces: 3
- Parking features: Double Garage Detached, RV Access/Parking, Single Garage Attached
- Attached garage spaces: 3
Features
- Levels: Bi-Level
- Stories: 1
- Patio & porch: Deck
- Exterior features: Balcony, Garden, Private Yard
- Fencing: Fenced
- Has view: Yes
- Frontage length: 19.81M 65`0"
Lot
- Size: 8,712 Square Feet
- Features: Back Lane, Back Yard, City Lot, Cul-De-Sac, Few Trees, Lawn, Private, Sloped Down, Street Lighting, Views
Details
- Parcel number: 56568549
- Zoning: R1
Construction
Type & style
- Home type: SingleFamily
- Property subtype: Single Family Residence
Materials
- Brick, Stucco, Wood Siding
- Foundation: Concrete Perimeter
- Roof: Asphalt Shingle
Condition
- New construction: No
- Year built: 1981
Community & HOA
Community
- Features: Fishing, Golf, Park, Playground, Sidewalks, Street Lights
- Subdivision: NONE
HOA
- Has HOA: No
Location
- Region: Pincher Creek
Financial & listing details
- Price per square foot: C$443/sqft
- Date on market: 5/22/2026
- Inclusions: NA
D
Dillon Rochon, Associate
(587) 982-2720
By pressing Contact Agent, you agree that the real estate professional identified above may call/text you about your search, which may involve use of automated means and pre-recorded/artificial voices. You don't need to consent as a condition of buying any property, goods, or services. Message/data rates may apply. You also agree to our Terms of Use. Zillow does not endorse any real estate professionals. We may share information about your recent and future site activity with your agent to help them understand what you're looking for in a home.
Price history
Price history is unavailable.
Public tax history
Tax history is unavailable.
Climate risks
Neighborhood: T0K
Nearby schools
GreatSchools rating
No schools nearby
We couldn't find any schools near this home.
- C$425,0005 bd3 ba1.5k sqft844 E Foothills Ave, Pincher Creek, AB T0K1W0For Sale

- C$475,0004 bd3 ba1.1k sqft580 NE McDougall St, Pincher Creek, AB T0K1W0For Sale
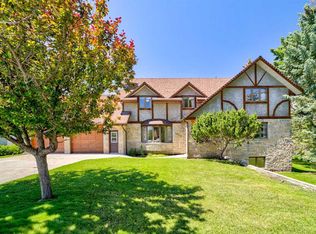
- C$795,0007 bd4 ba3.7k sqft1070 E Geddes Ave, Pincher Creek, AB T0K1W0For Sale
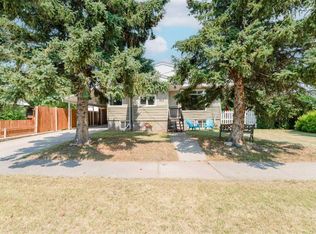
- C$374,0004 bd3 ba1.2k sqft943 W East Ave, Pincher Creek, AB T0K1W0For Sale

- C$410,0003 bd3 ba1.1k sqft755 W East Ave, Pincher Creek, AB T0K1W0For Sale
- C$350,0003.14 Acres1040 Beaver Dr, Pincher Creek, AB T0K1W0Lot/Land
- C$550,0003 bd3 ba1.3k sqft594 N Tumbleweed Ave, Pincher Creek, AB T0K1W0For Sale
- C$465,0004 bd2 ba962 sqft855 S Mountain St, Pincher Creek, AB T0K1W0For Sale
Similar homes
- C$465,0004 bd2 ba962 sqft855 S Mountain St, Pincher Creek, AB T0K 1W0For Sale
 MLS ID #A2332492, Brenda Sorge, Associate, Exp Realty Of Canada. courtesy of Pillar9 System
 - C$475,0004 bd3 ba1.1k sqft580 NE McDougall St, Pincher Creek, AB T0K 1W0For SaleMLS ID #A2328498, Rylan Brown, Associate, Real Broker. courtesy of Pillar9 System
- C$550,0003 bd3 ba1.3k sqft594 N Tumbleweed Ave, Pincher Creek, AB T0K 1W0For Sale
 MLS ID #A2327142, Brenda Sorge, Associate, Exp Realty Of Canada. courtesy of Pillar9 System
 - C$464,9004 bd3 ba1.5k sqft771 S Dundas St, Pincher Creek, AB T0K 1W0For Sale
 MLS ID #A2327285, Brent Frame, Associate, Real Broker. courtesy of Pillar9 System
 - C$425,0005 bd3 ba1.5k sqft844 E Foothills Ave, Pincher Creek, AB T0K 1W0For SaleMLS ID #A2321276, Tori Bailer, Associate, Grassroots Realty Group. courtesy of Pillar9 System
- C$410,0003 bd3 ba1.1k sqft755 W East Ave, Pincher Creek, AB T0K 1W0For SaleMLS ID #A2332922, Sara Hawthorn, Associate, Exp Realty Of Canada. courtesy of Pillar9 System
- C$459,0005 bd2 ba1.3k sqft1124 E James Ave, Pincher Creek, AB T0K 1W0For SaleMLS ID #A2321567, Marilyn Handford, Associate, Grassroots Realty Group. courtesy of Pillar9 System
- C$593,9003 bd3 ba1.7k sqft966 W Lawrence St, Pincher Creek, AB T0K 1W0For SaleMLS ID #A2325667, Rylan Brown, Associate, Real Broker. courtesy of Pillar9 System
- C$445,0003 bd3 ba1.2k sqft1130 E James Ave, Pincher Creek, AB T0K 1W0For SaleMLS ID #A2320196, Marilyn Handford, Associate, Grassroots Realty Group. courtesy of Pillar9 System
- C$374,0004 bd3 ba1.2k sqft943 W East Ave, Pincher Creek, AB T0K 1W0For SaleMLS ID #A2304020, Cory Hunt, Associate, Real Broker. courtesy of Pillar9 System
- C$300,0004 bd2 ba1.5k sqft1158 E Albert Ave, Pincher Creek, AB T0K 1W0For SaleMLS ID #A2291079, Tori Bailer, Associate, Grassroots Realty Group. courtesy of Pillar9 System
- C$699,0003 bd3 ba1.1k sqft30319 Broadview St #2A, Pincher Creek, AB T0K 1W0For SaleMLS ID #A2281125, Tori Bailer, Associate, Grassroots Realty Group. courtesy of Pillar9 System
- C$675,0004 bd2 ba1.2k sqft5520 W 29 Range Rural Pincher Crk #4, Md Of, AB T0K 1W0For SaleMLS ID #A2309834, Rylan Brown, Associate, Real Broker. courtesy of Pillar9 System
- C$799,0004 bd3 ba1.5k sqft6032 Broadview St #0, Pincher Creek, AB T0K 1W0For SaleMLS ID #A2326406, Andy Kent, Associate, Royal Lepage Blue Sky. courtesy of Pillar9 System
- C$295,0003 bd2 ba1.2k sqft201 5th St W, Cardston, AB T0K 0K0For SaleMLS ID #A2330544, Sara Hawthorn, Associate, Exp Realty Of Canada. courtesy of Pillar9 System
- C$299,0004 bd1 ba960 sqft20 E Lee Lake Road Rural Pincher Crk #9, Md Of, AB T0K 1W0For SaleMLS ID #A2312489, Randall Whiteside, Associate, Century 21 Foothills South Real Estate. courtesy of Pillar9 System
- C$299,0004 bd1 ba960 sqft20 Lee Lake Rd #9, Md Of, AB T0K 1W0For SaleCentury 21 Canada
- C$319,9003 bd1 ba1k sqft11 Mountain Vista Dr, Hill Spring, AB T0K 1E0For SaleCentury 21 Canada
- C$395,0003 bd2 ba1.6k sqft26 W Mount Vista Dr, Hill Spring, AB T0K 1E0For SaleMLS ID #A2274575, Brooks Maxwell, Associate, Onyx Realty Ltd.. courtesy of Pillar9 System
- C$319,9003 bd1 ba1k sqft11 N Mountain Vista Dr, Hill Spring, AB T0K 1E0For SaleMLS ID #A2287977, Bill Siemens, Associate, Century 21 Foothills South Real Estate. courtesy of Pillar9 System
