Welcome to this well maintained and lovingly cared for bi-level home, ideally located in Pincher Creek. Enjoy stunning mountain views from a location that offers both convenience and small town charm. This 1241.37 sq ft home features 3 bedrooms and 3 bathroom, offering comfortable space for family living. The large yard has plenty of room to enjoy the outdoors, with additional space for a trailer, storage and parking. A fantastic opportunity to own a well cared for home in one of Pincher Creek's prime locations. Book your showing today!
For sale
C$550,000
594 N Tumbleweed Ave, Pincher Creek, AB T0K 1W0
3beds
1,326sqft
Single Family Residence
Built in 2005
7,405 Square Feet Lot
$-- Zestimate®
C$415/sqft
C$-- HOA
What's special
Stunning mountain views
- 41 days |
- 16 |
- 0 |
Zillow last checked:
Listing updated:
Listed by:
Brenda Sorge, Associate,
Exp Realty Of Canada
Source: courtesy of Pillar9 System,MLS®#: A2327142 Originating MLS®#: Lethbridge and District
Originating MLS®#: Lethbridge and DistrictFacts & features
Interior
Bedrooms & bathrooms
- Bedrooms: 3
- Bathrooms: 3
- Full bathrooms: 3
Bedroom
- Level: Main
- Dimensions: 11`6" x 9`0"
Bedroom
- Level: Main
- Dimensions: 11`3" x 8`11"
Other
- Level: Main
- Dimensions: 13`10" x 12`8"
Other
- Level: Main
- Dimensions: 4`11" x 9`0"
Other
- Level: Basement
- Dimensions: 7`0" x 6`7"
Other
- Level: Main
- Dimensions: 7`7" x 6`3"
Dining room
- Level: Main
- Dimensions: 17`7" x 11`8"
Foyer
- Level: Main
- Dimensions: 6`0" x 7`5"
Other
- Level: Lower
- Dimensions: 7`0" x 12`0"
Game room
- Level: Lower
- Dimensions: 27`10" x 39`10"
Kitchen
- Level: Main
- Dimensions: 13`7" x 8`5"
Living room
- Level: Main
- Dimensions: 15`11" x 14`0"
Heating
- Forced Air, Natural Gas
Cooling
- Central Air
Appliances
- Included: Dishwasher, Freezer, Garage Control(s), Refrigerator, Stove(s), Washer/Dryer
- Laundry: Main Level
Features
- Kitchen Island, Laminate Counters, No Smoking Home, Open Floorplan, Walk-In Closet(s)
- Flooring: Carpet, Laminate, Linoleum
- Windows: Vinyl Windows, Window Coverings
- Basement: Full
- Has fireplace: No
Interior area
- Total interior livable area: 1,326 sqft
Video & virtual tour
Property
Parking
- Total spaces: 4
- Parking features: Double Garage Attached, Parking Pad, RV Access/Parking
- Attached garage spaces: 2
- Has uncovered spaces: Yes
Features
- Levels: Bi-Level
- Stories: 1
- Patio & porch: Balcony(s), Deck
- Exterior features: Balcony, Fire Pit, Private Yard, Storage
- Pool features: Community
- Has spa: Yes
- Spa features: Bath
- Fencing: Fenced
- Frontage length: 18.49M 60`8"
Lot
- Size: 7,405 Square Feet
- Features: Back Yard, Backs on to Park/Green Space, Fruit Trees/Shrub(s), Gazebo, Landscaped, No Neighbours Behind
Details
- Additional structures: Shed(s)
- Parcel number: 56570938
- Zoning: R1
Construction
Type & style
- Home type: SingleFamily
- Property subtype: Single Family Residence
Materials
- Vinyl Siding
- Foundation: Concrete Perimeter
- Roof: Asphalt Shingle
Condition
- New construction: No
- Year built: 2005
Community & HOA
Community
- Features: Fishing, Golf, Park, Playground, Sidewalks, Street Lights
- Subdivision: NONE
HOA
- Has HOA: No
Location
- Region: Pincher Creek
Financial & listing details
- Price per square foot: C$415/sqft
- Date on market: 7/13/2026
- Inclusions: Coat Cabinet, water fountain, garden shed, gazebo, entertainment center
Price history
Price history is unavailable.
Public tax history
Tax history is unavailable.
Climate risks
Neighborhood: T0K
Nearby schools
GreatSchools rating
No schools nearby
We couldn't find any schools near this home.
- C$729,0004 bd4 ba1.7k sqft1221 S Tumbleweed Ave, Pincher Creek, AB T0K1W0New Construction

- C$70,0005,662 sqft1118 Briar Rd, Pincher Creek, AB T0K1W0Lot/Land
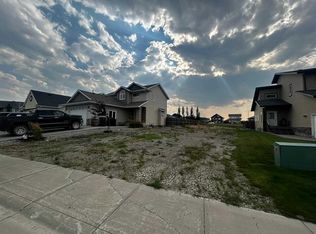
- C$649,0003 bd2 ba2k sqft1007 W Livingston Way, Pincher Creek, AB T0K1W0New Construction
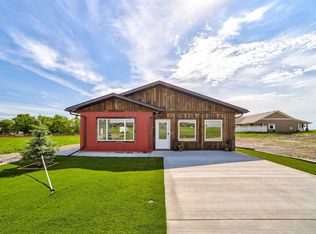
- C$325,0002 bd1 ba812 sqft1142 E Coleman Ave, Pincher Creek, AB T0K1W0For Sale
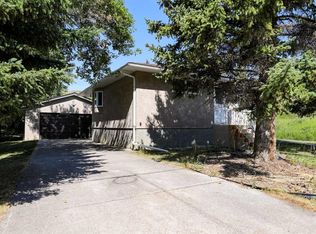
- C$338,0003 bd2 ba1.8k sqft677 S Frederick St, Pincher Creek, AB T0K1W0For Sale
- C$300,0004 bd2 ba1.5k sqft1158 E Albert Ave, Pincher Creek, AB T0K1W0For Sale
- C$795,0007 bd4 ba3.7k sqft1070 E Geddes Ave, Pincher Creek, AB T0K1W0For Sale
- C$560,0005 bd4 ba3k sqft1148 E Morden Ave, Pincher Creek, AB T0K1W0For Sale
Similar homes
- C$459,9004 bd3 ba1.5k sqft771 S Dundas St, Pincher Creek, AB T0K 1W0For Sale
 MLS ID #A2327285, Brent Frame, Associate, Real Broker. courtesy of Pillar9 System
 - C$520,0006 bd3 ba1.2k sqft31 E Schofield Pl, Pincher Creek, AB T0K 1W0For Sale
 MLS ID #A2313763, Dillon Rochon, Associate, 2 Percent Realty. courtesy of Pillar9 System
 - C$445,0003 bd3 ba1.2k sqft1130 E James Ave, Pincher Creek, AB T0K 1W0For Sale
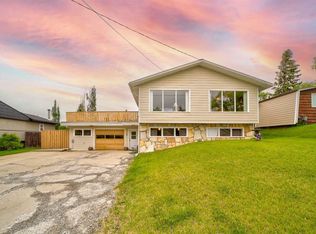 MLS ID #A2320196, Marilyn Handford, Associate, Grassroots Realty Group. courtesy of Pillar9 System
 - C$449,0005 bd2 ba1.3k sqft1124 E James Ave, Pincher Creek, AB T0K 1W0For Sale
 MLS ID #A2321567, Marilyn Handford, Associate, Grassroots Realty Group. courtesy of Pillar9 System
 - C$338,0003 bd2 ba1.8k sqft677 S Frederick St, Pincher Creek, AB T0K 1W0For SaleMLS ID #A2337214, Marilyn Handford, Associate, Grassroots Realty Group. courtesy of Pillar9 System
- C$439,0003 bd2 ba947 sqft690 N Florence St, Pincher Creek, AB T0K 1W0For SaleMLS ID #A2336203, Dillon Rochon, Associate, 2 Percent Realty. courtesy of Pillar9 System
- C$465,0004 bd2 ba962 sqft855 S Mountain St, Pincher Creek, AB T0K 1W0For SaleMLS ID #A2332492, Brenda Sorge, Associate, Exp Realty Of Canada. courtesy of Pillar9 System
- C$300,0004 bd2 ba1.5k sqft1158 E Albert Ave, Pincher Creek, AB T0K 1W0For SaleMLS ID #A2291079, Tori Bailer, Associate, Grassroots Realty Group. courtesy of Pillar9 System
- C$374,0004 bd3 ba1.2k sqft943 W East Ave, Pincher Creek, AB T0K 1W0For SaleMLS ID #A2304020, Cory Hunt, Associate, Real Broker. courtesy of Pillar9 System
- C$729,0004 bd4 ba1.7k sqft1221 S Tumbleweed Ave, Pincher Creek, AB T0K 1W0New ConstructionMLS ID #A2336676, Jesse Bond, Associate, Real Estate Centre - Blairmore. courtesy of Pillar9 System
- C$675,0004 bd2 ba1.2k sqft5520 W 29 Range Rural Pincher Crk #4, Md Of, AB T0K 1W0For SaleMLS ID #A2309834, Rylan Brown, Associate, Real Broker. courtesy of Pillar9 System
- C$280,0003 bd2 ba1.2k sqft201 5th St W, Cardston, AB T0K 0K0For SaleMLS ID #A2330544, Sara Hawthorn, Associate, Exp Realty Of Canada. courtesy of Pillar9 System
- C$319,9003 bd1 ba1k sqft11 Mountain Vista Dr, Hill Spring, AB T0K 1E0For SaleCentury 21 Canada
- C$395,0003 bd2 ba1.6k sqft26 W Mount Vista Dr, Hill Spring, AB T0K 1E0For SaleMLS ID #A2274575, Brooks Maxwell, Associate, Onyx Realty Ltd.. courtesy of Pillar9 System
- C$309,9003 bd1 ba1k sqft11 N Mountain Vista Dr, Hill Spring, AB T0K 1E0For SaleMLS ID #A2287977, Bill Siemens, Associate, Century 21 Foothills South Real Estate. courtesy of Pillar9 System
- C$325,0002 bd1 ba748 sqft31 Mountain Vista Estates Dr, Hill Spring, AB T0K 1E0For SaleMLS ID #A2245709, Michelle Greysen, Associate, Cir Realty . courtesy of Pillar9 System
- C$285,0001 bd1 ba739 sqft35 N Mount Vista Dr, Hill Spring, AB T0K 1E0For SaleMLS ID #A2315841, Michael Kuzyk, Associate, Remax Innovations. courtesy of Pillar9 System
