Cute and Cozy! Imagine yourself in a charming single-level bungalow with a fully finished basement that offers comfortable living space and modern updates throughout. The inviting exterior features crisp white siding, a dark shingled roof, and a well-kept front lawn with concrete steps leading to the covered entry, while a private wooden fence adds a sense of seclusion. Inside, light hardwood floors and warm wood-plank ceilings create a bright, open feel across the main floor, where the living room centers around a cozy gas fireplace framed in grey stone and topped with a rustic mantel, perfect for gathering on cooler evenings. A spacious kitchen with soft grey cabinetry, stainless steel appliances, and a generous island flows seamlessly into the dining area, making everyday meals and entertaining effortless. Two well-proportioned bedrooms share a full bathroom on this level, along with a practical mudroom for keeping outdoor gear organized. Downstairs, the finished basement expands the home with a large recreation room ideal for family activities or a home theatre, an additional bedroom, a second full bathroom, laundry facilities, and bonus storage or utility space. Located in a quiet residential neighbourhood, this property places you just a short drive from the stunning trails and lakes of Waterton Lakes National Park, the slopes of Castle Mountain Resort, and the scenic mountain roads of Crowsnest Pass, offering an ideal base for outdoor adventure while still enjoying the convenience of small-town living in Pincher Creek.
For sale
C$439,000
690 N Florence St, Pincher Creek, AB T0K 1W0
3beds
947sqft
Single Family Residence
Built in 1954
6,969 Square Feet Lot
$-- Zestimate®
C$463/sqft
C$-- HOA
What's special
Charming single-level bungalowFully finished basementInviting exteriorCrisp white sidingDark shingled roofWell-kept front lawnLight hardwood floors
- 3 days |
- 3 |
- 0 |
Zillow last checked:
Listing updated:
Listed by:
Dillon Rochon, Associate,
2 Percent Realty
Source: courtesy of Pillar9 System,MLS®#: A2336203 Originating MLS®#: Lethbridge and District
Originating MLS®#: Lethbridge and DistrictFacts & features
Interior
Bedrooms & bathrooms
- Bedrooms: 3
- Bathrooms: 2
- Full bathrooms: 2
Bedroom
- Level: Basement
- Dimensions: 10`5" x 11`4"
Other
- Level: Main
- Dimensions: 10`6" x 12`1"
Bedroom
- Level: Basement
- Dimensions: 7`9" x 13`2"
Other
- Level: Main
Other
- Level: Basement
Dining room
- Level: Main
- Dimensions: 12`6" x 9`7"
Game room
- Level: Basement
- Dimensions: 13`10" x 23`2"
Kitchen
- Level: Main
- Dimensions: 12`5" x 11`3"
Living room
- Level: Main
- Dimensions: 12`5" x 14`6"
Mud room
- Level: Main
- Dimensions: 7`8" x 9`5"
Office
- Level: Basement
- Dimensions: 11`8" x 7`5"
Heating
- Forced Air
Cooling
- None
Appliances
- Included: Dishwasher, Refrigerator, Stove(s), Washer/Dryer
- Laundry: In Basement
Features
- Built-in Features, No Smoking Home, Quartz Counters
- Flooring: Carpet, Tile, Vinyl
- Basement: Full
- Number of fireplaces: 1
- Fireplace features: Electric
Interior area
- Total interior livable area: 947.50 sqft
Video & virtual tour
Property
Parking
- Total spaces: 2
- Parking features: Single Garage Detached
- Garage spaces: 1
Features
- Levels: One
- Stories: 1
- Patio & porch: Deck, Enclosed
- Exterior features: Garden, Lighting, Private Yard
- Pool features: Community
- Fencing: Fenced
- Frontage length: 41.15M 135`0"
Lot
- Size: 6,969 Square Feet
- Features: Back Yard, City Lot, Front Yard, Gentle Sloping, Landscaped, Lawn, Rectangular Lot, Street Lighting
Details
- Parcel number: 56569752
- Zoning: R1
Construction
Type & style
- Home type: SingleFamily
- Architectural style: Bungalow
- Property subtype: Single Family Residence
Materials
- Cedar, Concrete, Stucco
- Foundation: Concrete Perimeter
- Roof: Asphalt Shingle
Condition
- New construction: No
- Year built: 1954
Community & HOA
Community
- Features: Fishing, Golf, Park, Playground, Sidewalks, Street Lights
- Subdivision: NONE
HOA
- Has HOA: No
Location
- Region: Pincher Creek
Financial & listing details
- Price per square foot: C$463/sqft
- Date on market: 8/11/2026
- Date available: 10/08/2026
- Inclusions: na
Price history
Price history is unavailable.
Public tax history
Tax history is unavailable.
Climate risks
Neighborhood: T0K
Nearby schools
GreatSchools rating
No schools nearby
We couldn't find any schools near this home.
- C$374,0004 bd3 ba1.2k sqft943 W East Ave, Pincher Creek, AB T0K1W0For Sale

- C$290,0002 bd1 ba948 sqft727 S McDougall St, Pincher Creek, AB T0K1W0For Sale

- C$535,0006 bd3 ba1.2k sqft31 E Schofield Pl, Pincher Creek, AB T0K1W0For Sale
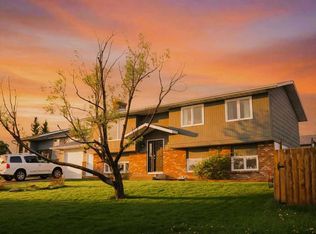
- C$465,0004 bd2 ba962 sqft855 S Mountain St, Pincher Creek, AB T0K1W0For Sale
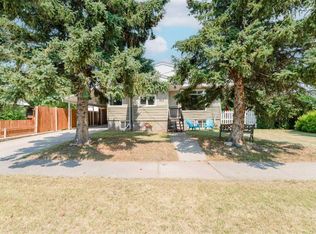
- C$335,0002 bd3 ba1.1k sqft532 N Indian St, Pincher Creek, AB T0K1W0For Sale
- C$598,0005 bd4 ba3k sqft1148 E Morden Ave, Pincher Creek, AB T0K1W0For Sale
- C$300,0004 bd2 ba1.5k sqft1158 E Albert Ave, Pincher Creek, AB T0K1W0For Sale
- C$449,0005 bd2 ba1.3k sqft1124 E James Ave, Pincher Creek, AB T0K1W0For Sale
Similar homes
- C$465,0004 bd2 ba962 sqft855 S Mountain St, Pincher Creek, AB T0K 1W0For SaleMLS ID #A2332492, Brenda Sorge, Associate, Exp Realty Of Canada. courtesy of Pillar9 System
- C$449,0005 bd2 ba1.3k sqft1124 E James Ave, Pincher Creek, AB T0K 1W0For Sale
 MLS ID #A2321567, Marilyn Handford, Associate, Grassroots Realty Group. courtesy of Pillar9 System
 - C$445,0003 bd3 ba1.2k sqft1130 E James Ave, Pincher Creek, AB T0K 1W0For Sale
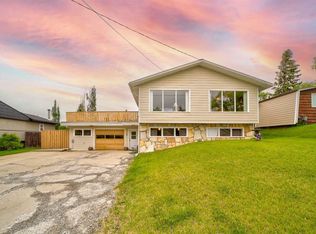 MLS ID #A2320196, Marilyn Handford, Associate, Grassroots Realty Group. courtesy of Pillar9 System
 - C$374,0004 bd3 ba1.2k sqft943 W East Ave, Pincher Creek, AB T0K 1W0For SaleMLS ID #A2304020, Cory Hunt, Associate, Real Broker. courtesy of Pillar9 System
- C$---- bd-- ba-- sqft727 S McDougall St, Pincher Creek, AB T0K 1W0Off Market
- C$535,0006 bd3 ba1.2k sqft31 E Schofield Pl, Pincher Creek, AB T0K 1W0For SaleMLS ID #A2313763, Dillon Rochon, Associate, 2 Percent Realty. courtesy of Pillar9 System
- C$550,0003 bd3 ba1.3k sqft594 N Tumbleweed Ave, Pincher Creek, AB T0K 1W0For SaleMLS ID #A2327142, Brenda Sorge, Associate, Exp Realty Of Canada. courtesy of Pillar9 System
- C$---- bd-- ba-- sqft532 N Indian St, Pincher Creek, AB T0K 1W0Off Market
- C$295,0003 bd2 ba1.2k sqft201 5th St W, Cardston, AB T0K 0K0For SaleMLS ID #A2330544, Sara Hawthorn, Associate, Exp Realty Of Canada. courtesy of Pillar9 System
- C$270,0004 bd1 ba960 sqft20 E Lee Lake Road Rural Pincher Crk #9, Md Of, AB T0K 1W0For SaleMLS ID #A2312489, Randall Whiteside, Associate, Century 21 Foothills South Real Estate. courtesy of Pillar9 System
- C$270,0004 bd1 ba960 sqft20 Lee Lake Rd #9, Md Of, AB T0K 1W0For SaleCentury 21 Canada
- C$319,9003 bd1 ba1k sqft11 Mountain Vista Dr, Hill Spring, AB T0K 1E0For SaleCentury 21 Canada
- C$319,9003 bd1 ba1k sqft11 N Mountain Vista Dr, Hill Spring, AB T0K 1E0For SaleMLS ID #A2287977, Bill Siemens, Associate, Century 21 Foothills South Real Estate. courtesy of Pillar9 System
- C$325,0002 bd1 ba748 sqft31 Mountain Vista Estates Dr, Hill Spring, AB T0K 1E0For SaleMLS ID #A2245709, Michelle Greysen, Associate, Cir Realty . courtesy of Pillar9 System
- C$285,0001 bd1 ba739 sqft35 N Mount Vista Dr, Hill Spring, AB T0K 1E0For SaleMLS ID #A2315841, Michael Kuzyk, Associate, Remax Innovations. courtesy of Pillar9 System
