Full time home with weekend energy. This is the kind of property that lets you live here fully and still feel like you’re on the edge of something bigger. Set in an established area of Pincher Creek, this home offers over 3,000 square feet above grade, an additional developed lower level, five bedrooms, and four bathrooms. It’s substantial without being overwhelming. The main floor was designed for everyday life. The kitchen flows naturally into multiple living spaces, giving you room to gather, work, or simply spread out without feeling disconnected. Large windows bring in consistent natural light, and the mature landscaping outside adds a sense of serenity. Upstairs, the primary suite feels tucked away, complete with its own balcony and updated ensuite. Additional bedrooms offer flexibility for family, guests, or dedicated office space. Storage throughout the home quietly supports an active lifestyle, with space for skis, mountain bikes, and everything that comes with living in this region. What makes this home compelling is not just the square footage. It’s the balance. Castle Mountain Resort and the Crowsnest Pass is approximately thirty minutes away. Waterton Lakes National Park is about forty. Beauvais Lake and Castle Provincial Park are within easy reach. You can work from home with high-speed internet during the week and still find yourself on a mountain trail by Saturday morning. Pincher Creek offers the infrastructure families look for, including hospital services, schools from Kindergarten to Grade 12, recreation facilities, walking and biking pathways, and an active community culture. This is not a seasonal property. It’s a place to build a full life, with the freedom to step outside and explore whenever you choose.
For sale
C$560,000
1148 E Morden Ave, Pincher Creek, AB T0K 1W0
5beds
3,043sqft
Single Family Residence
Built in 1980
6,534 Square Feet Lot
$-- Zestimate®
C$184/sqft
C$-- HOA
What's special
Developed lower levelFive bedroomsFour bathroomsUpdated ensuiteStorage throughout the home
- 215 days
- 36
- 1
Zillow last checked:
Listing updated:
Listed by:
Tawny Murphy, Associate,
Exp Realty Of Canada
Source: courtesy of Pillar9 System,MLS®#: A2282226 Originating MLS®#: Lethbridge and District
Originating MLS®#: Lethbridge and DistrictFacts & features
Interior
Bedrooms & bathrooms
- Bedrooms: 5
- Bathrooms: 4
- Full bathrooms: 2
- 1/2 bathrooms: 2
Other
- Level: Second
- Dimensions: 27`11" x 13`11"
Bedroom
- Level: Second
- Dimensions: 15`7" x 11`5"
Bedroom
- Level: Second
- Dimensions: 13`3" x 11`5"
Bedroom
- Level: Second
- Dimensions: 13`3" x 11`7"
Bedroom
- Level: Second
- Dimensions: 11`6" x 15`5"
Other
- Level: Main
- Dimensions: 5`6" x 5`4"
Other
- Level: Second
- Dimensions: 8`1" x 7`8"
Other
- Level: Basement
- Dimensions: 6`5" x 5`3"
Other
- Level: Second
- Dimensions: 8`2" x 5`10"
Dining room
- Level: Main
- Dimensions: 15`5" x 11`4"
Family room
- Level: Main
- Dimensions: 13`2" x 17`4"
Foyer
- Level: Main
- Dimensions: 13`7" x 10`9"
Other
- Level: Basement
- Dimensions: 15`0" x 30`9"
Game room
- Level: Basement
- Dimensions: 28`1" x 30`9"
Kitchen
- Level: Main
- Dimensions: 14`10" x 13`3"
Laundry
- Level: Main
- Dimensions: 14`10" x 6`11"
Living room
- Level: Main
- Dimensions: 14`11" x 20`8"
Heating
- Fireplace(s), Forced Air, Natural Gas
Cooling
- None
Appliances
- Included: Dishwasher, Electric Stove, Refrigerator, Washer/Dryer
- Laundry: Main Level
Features
- Breakfast Bar, Central Vacuum, Closet Organizers, Granite Counters, Kitchen Island, No Smoking Home, Quartz Counters, Storage
- Flooring: Carpet, Ceramic Tile, Stone
- Basement: Full
- Number of fireplaces: 1
- Fireplace features: Gas
Interior area
- Total interior livable area: 3,043 sqft
- Finished area above ground: 3,043
- Finished area below ground: 1,199
Video & virtual tour
Property
Parking
- Total spaces: 4
- Parking features: Double Garage Attached, Parking Pad
- Attached garage spaces: 2
- Has uncovered spaces: Yes
Features
- Levels: Two,2 Storey
- Stories: 1
- Patio & porch: Balcony(s), Front Porch
- Exterior features: Balcony, Private Yard
- Pool features: Community
- Fencing: Fenced
- Frontage length: 20.12M 66`0"
Lot
- Size: 6,534 Square Feet
- Features: Back Yard, City Lot, Landscaped
Details
- Parcel number: 56570598
- Zoning: Residential
Construction
Type & style
- Home type: SingleFamily
- Property subtype: Single Family Residence
Materials
- Mixed, Stone, Stucco
- Foundation: Concrete Perimeter
- Roof: Rubber
Condition
- New construction: No
- Year built: 1980
Community & HOA
Community
- Features: Sidewalks
- Subdivision: NONE
HOA
- Has HOA: No
Location
- Region: Pincher Creek
Financial & listing details
- Price per square foot: C$184/sqft
- Date on market: 1/28/2026
- Inclusions: Shed, Window coverings
Price history
Price history is unavailable.
Public tax history
Tax history is unavailable.
Climate risks
Neighborhood: T0K
Nearby schools
GreatSchools rating
No schools nearby
We couldn't find any schools near this home.
- C$300,0004 bd2 ba1.5k sqft1158 E Albert Ave, Pincher Creek, AB T0K1W0For Sale
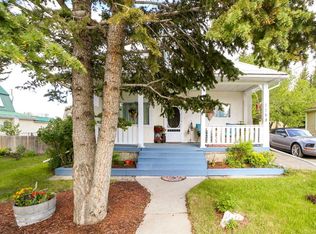
- C$459,9004 bd3 ba1.5k sqft771 S Dundas St, Pincher Creek, AB T0K1W0For Sale

- C$338,0003 bd2 ba1.8k sqft677 S Frederick St, Pincher Creek, AB T0K1W0For Sale

- C$449,0005 bd2 ba1.3k sqft1124 E James Ave, Pincher Creek, AB T0K1W0For Sale

Similar homes
- C$459,9004 bd3 ba1.5k sqft771 S Dundas St, Pincher Creek, AB T0K 1W0For SaleMLS ID #A2327285, Brent Frame, Associate, Real Broker. courtesy of Pillar9 System
- C$795,0007 bd4 ba3.7k sqft1070 E Geddes Ave, Pincher Creek, AB T0K 1W0For Sale
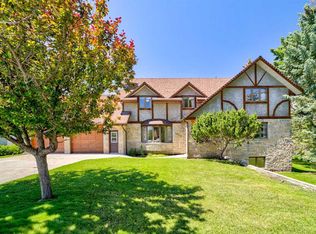 MLS ID #A2323666, Tori Bailer, Associate, Grassroots Realty Group. courtesy of Pillar9 System
 - C$300,0004 bd2 ba1.5k sqft1158 E Albert Ave, Pincher Creek, AB T0K 1W0For SaleMLS ID #A2291079, Tori Bailer, Associate, Grassroots Realty Group. courtesy of Pillar9 System
- C$338,0003 bd2 ba1.8k sqft677 S Frederick St, Pincher Creek, AB T0K 1W0For SaleMLS ID #A2337214, Marilyn Handford, Associate, Grassroots Realty Group. courtesy of Pillar9 System
