Location, privacy and potential! Tucked away at the end of Coleman Street, one of Pincher Creek’s prettiest and most sought after locations, this property sits on a large 8,800 sq. ft. lot in a private, sheltered setting. With Pincher Creek nearby, enjoy the peaceful surroundings and mature landscape while still having the convenience of living in town. The solid two bedroom, one bathroom home is ready for its next chapter. A double detached garage provides plenty of parking and storage, while the separate workshop at the back is perfect for hobbies and projects. A unique property in a location that is hard to beat!
For sale
C$325,000
1142 E Coleman Ave, Pincher Creek, AB T0K 1W0
2beds
812sqft
Single Family Residence
Built in 1965
8,712 Square Feet Lot
$-- Zestimate®
C$400/sqft
C$-- HOA
What's special
Private sheltered settingPeaceful surroundingsMature landscapeDouble detached garageSeparate workshop
- 5 days |
- 11 |
- 2 |
Zillow last checked:
Listing updated:
Listed by:
Tori Bailer, Associate,
Grassroots Realty Group
Source: courtesy of Pillar9 System,MLS®#: A2334038 Originating MLS®#: Lethbridge and District
Originating MLS®#: Lethbridge and DistrictFacts & features
Interior
Bedrooms & bathrooms
- Bedrooms: 2
- Bathrooms: 1
- Full bathrooms: 1
Bedroom
- Level: Main
- Dimensions: 9`9" x 10`0"
Other
- Level: Main
- Dimensions: 11`8" x 9`9"
Other
- Level: Main
- Dimensions: 7`11" x 5`0"
Kitchen
- Level: Main
- Dimensions: 12`9" x 13`1"
Living room
- Level: Main
- Dimensions: 15`4" x 15`2"
Office
- Level: Lower
- Dimensions: 8`9" x 12`0"
Storage
- Level: Lower
- Dimensions: 17`2" x 14`4"
Heating
- Forced Air, Natural Gas
Cooling
- None
Appliances
- Included: Dryer, Electric Range, Range Hood, Refrigerator, Washer
- Laundry: In Basement
Features
- Ceiling Fan(s)
- Flooring: Carpet, Laminate, Linoleum
- Basement: Partial
- Has fireplace: No
Interior area
- Total interior livable area: 812.74 sqft
- Finished area above ground: 812
- Finished area below ground: 417
Video & virtual tour
Property
Parking
- Total spaces: 4
- Parking features: Double Garage Detached
- Garage spaces: 2
Features
- Levels: One
- Stories: 1
- Patio & porch: None
- Exterior features: Other, Private Yard
- Fencing: Partial
- Frontage length: 26.36M 86`6"
Lot
- Size: 8,712 Square Feet
- Features: Back Yard, Backs on to Park/Green Space, Lawn, No Neighbours Behind
Details
- Parcel number: 56570280
- Zoning: Res
Construction
Type & style
- Home type: SingleFamily
- Architectural style: Bungalow
- Property subtype: Single Family Residence
Materials
- Stucco, Wood Frame
- Foundation: Block
- Roof: Asphalt Shingle
Condition
- New construction: No
- Year built: 1965
Community & HOA
Community
- Features: Golf, Playground, Sidewalks, Street Lights
- Subdivision: NONE
HOA
- Has HOA: No
Location
- Region: Pincher Creek
Financial & listing details
- Price per square foot: C$400/sqft
- Date on market: 8/18/2026
- Inclusions: None
Price history
Price history is unavailable.
Public tax history
Tax history is unavailable.
Climate risks
Neighborhood: T0K
Nearby schools
GreatSchools rating
No schools nearby
We couldn't find any schools near this home.
- C$338,0003 bd2 ba1.8k sqft677 S Frederick St, Pincher Creek, AB T0K1W0For Sale

- C$300,0004 bd2 ba1.5k sqft1158 E Albert Ave, Pincher Creek, AB T0K1W0For Sale
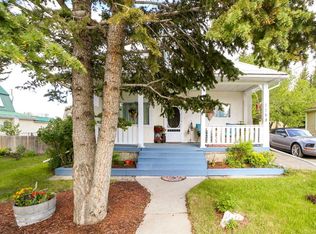
- C$560,0005 bd4 ba3k sqft1148 E Morden Ave, Pincher Creek, AB T0K1W0For Sale

- C$550,0003 bd3 ba1.3k sqft594 N Tumbleweed Ave, Pincher Creek, AB T0K1W0For Sale

- C$459,9004 bd3 ba1.5k sqft771 S Dundas St, Pincher Creek, AB T0K1W0For Sale
- C$729,0004 bd4 ba1.7k sqft1221 S Tumbleweed Ave, Pincher Creek, AB T0K1W0New Construction
- C$70,0005,662 sqft1118 Briar Rd, Pincher Creek, AB T0K1W0Lot/Land
- C$649,0003 bd2 ba2k sqft1007 W Livingston Way, Pincher Creek, AB T0K1W0New Construction
Similar homes
- C$439,0003 bd2 ba947 sqft690 N Florence St, Pincher Creek, AB T0K 1W0For Sale
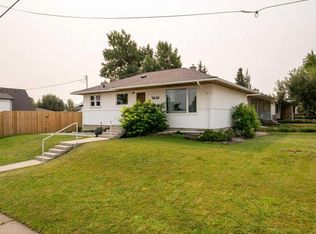 MLS ID #A2336203, Dillon Rochon, Associate, 2 Percent Realty. courtesy of Pillar9 System
 - C$465,0004 bd2 ba962 sqft855 S Mountain St, Pincher Creek, AB T0K 1W0For Sale
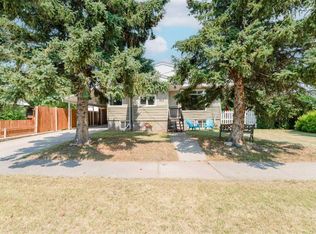 MLS ID #A2332492, Brenda Sorge, Associate, Exp Realty Of Canada. courtesy of Pillar9 System
 - C$430,0002 bd2 ba1k sqft1179 W James Ave, Pincher Creek, AB T0K 1W0New Construction
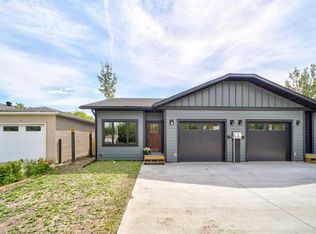 MLS ID #A2316838, Tori Bailer, Associate, Grassroots Realty Group. courtesy of Pillar9 System
 - C$430,0002 bd2 ba1k sqft1175 W James Ave, Pincher Creek, AB T0K 1W0New Construction
 MLS ID #A2316840, Tori Bailer, Associate, Grassroots Realty Group. courtesy of Pillar9 System
 - C$325,0002 bd1 ba748 sqft31 Mountain Vista Estates Dr, Hill Spring, AB T0K 1E0For SaleMLS ID #A2245709, Michelle Greysen, Associate, Cir Realty . courtesy of Pillar9 System
- C$270,0004 bd1 ba960 sqft20 E Lee Lake Road Rural Pincher Crk #9, Md Of, AB T0K 1W0For SaleMLS ID #A2312489, Randall Whiteside, Associate, Century 21 Foothills South Real Estate. courtesy of Pillar9 System
- C$319,9003 bd1 ba1k sqft11 Mountain Vista Dr, Hill Spring, AB T0K 1E0For SaleCentury 21 Canada
- C$270,0004 bd1 ba960 sqft20 Lee Lake Rd #9, Md Of, AB T0K 1W0For SaleCentury 21 Canada
- C$309,9003 bd1 ba1k sqft11 N Mountain Vista Dr, Hill Spring, AB T0K 1E0For SaleMLS ID #A2287977, Bill Siemens, Associate, Century 21 Foothills South Real Estate. courtesy of Pillar9 System
- C$199,9002 bd1 ba890 sqft209 2nd St N, Picture Butte, AB T0K 1V0For SaleMLS ID #A2315651, Allison Isbell, Broker, Lively Realty Ltd.. courtesy of Pillar9 System
- C$285,0001 bd1 ba739 sqft35 N Mount Vista Dr, Hill Spring, AB T0K 1E0For SaleMLS ID #A2315841, Michael Kuzyk, Associate, Remax Innovations. courtesy of Pillar9 System
