Welcome to this beautifully updated split-level home, where spacious living and breathtaking mountain views come together. The bright, open-concept main floor features a stunning kitchen, dining area, and living room, creating the perfect space for everyday living and entertaining. The upper level offers three generously sized bedrooms, including a primary retreat complete with its own private ensuite, as well as a full 4-piece bathroom for the family. The lower level provides even more living space with a private fourth bedroom, a 3-piece bathroom, a laundry room, and a cozy family room—ideal for guests, teens, or a growing family. Just off the main living area, the enclosed sunroom offers endless possibilities. Whether you're looking for an entertainment space, children's playroom, hobby room, additional storage, or even the ultimate pet retreat, this versatile area is sure to impress. Featuring beautiful granite countertops, and tasteful modern updates throughout, this home is move-in ready and designed to suit today's lifestyle. With incredible mountain views and plenty of room for everyone, this is a property you won't want to miss! New Photos of the inside coming soon
For sale
C$459,900
771 S Dundas St, Pincher Creek, AB T0K 1W0
4beds
1,525sqft
Single Family Residence
Built in 1973
0.33 Acres Lot
$-- Zestimate®
C$302/sqft
C$-- HOA
What's special
Spacious livingBreathtaking mountain viewsBright open-concept main floorStunning kitchenDining areaThree generously sized bedroomsPrivate fourth bedroom
- 35 days |
- 10 |
- 0 |
Zillow last checked:
Listing updated:
Listed by:
Brent Frame, Associate,
Real Broker
Source: courtesy of Pillar9 System,MLS®#: A2327285 Originating MLS®#: Lethbridge and District
Originating MLS®#: Lethbridge and DistrictFacts & features
Interior
Bedrooms & bathrooms
- Bedrooms: 4
- Bathrooms: 3
- Full bathrooms: 3
Bedroom
- Level: Upper
- Dimensions: 13`9" x 10`0"
Bedroom
- Level: Upper
- Dimensions: 13`9" x 9`5"
Other
- Level: Upper
- Dimensions: 13`2" x 13`11"
Bedroom
- Level: Lower
- Dimensions: 11`9" x 9`6"
Other
- Level: Upper
- Dimensions: 0`0" x 0`0"
Other
- Level: Lower
- Dimensions: 0`0" x 0`0"
Other
- Level: Upper
- Dimensions: 0`0" x 0`0"
Dining room
- Level: Main
- Dimensions: 10`0" x 11`2"
Family room
- Level: Main
- Dimensions: 25`3" x 15`2"
Kitchen
- Level: Main
- Dimensions: 14`11" x 14`10"
Laundry
- Level: Lower
- Dimensions: 7`11" x 6`1"
Living room
- Level: Lower
- Dimensions: 15`11" x 13`3"
Heating
- Boiler
Cooling
- None
Appliances
- Included: Dishwasher, Electric Stove, Refrigerator, Washer/Dryer
- Laundry: Lower Level
Features
- Breakfast Bar, Storage
- Flooring: Carpet
- Basement: Full
- Number of fireplaces: 1
- Fireplace features: Wood Burning
Interior area
- Total interior livable area: 1,525 sqft
Property
Parking
- Total spaces: 2
- Parking features: Single Garage Attached
- Attached garage spaces: 1
Features
- Levels: 4 Level Split,2 Storey
- Stories: 1
- Patio & porch: None
- Exterior features: Garden
- Fencing: Partial
- Frontage length: 38.77M 127`2"
Lot
- Size: 0.33 Acres
- Features: Corner Lot, Garden, Lawn
Details
- Parcel number: 56870587
- Zoning: R1
Construction
Type & style
- Home type: SingleFamily
- Property subtype: Single Family Residence
Materials
- Brick
- Foundation: Concrete Perimeter
- Roof: Asphalt Shingle
Condition
- New construction: No
- Year built: 1973
Community & HOA
Community
- Features: Park
- Subdivision: NONE
HOA
- Has HOA: No
Location
- Region: Pincher Creek
Financial & listing details
- Price per square foot: C$302/sqft
- Date on market: 7/7/2026
- Inclusions: All items are negotiable
Price history
Price history is unavailable.
Public tax history
Tax history is unavailable.
Climate risks
Neighborhood: T0K
Nearby schools
GreatSchools rating
No schools nearby
We couldn't find any schools near this home.
- C$598,0005 bd4 ba3k sqft1148 E Morden Ave, Pincher Creek, AB T0K1W0For Sale

- C$300,0004 bd2 ba1.5k sqft1158 E Albert Ave, Pincher Creek, AB T0K1W0For Sale
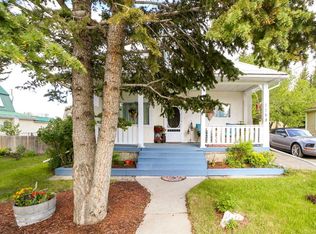
- C$445,0003 bd3 ba1.2k sqft1130 E James Ave, Pincher Creek, AB T0K1W0For Sale
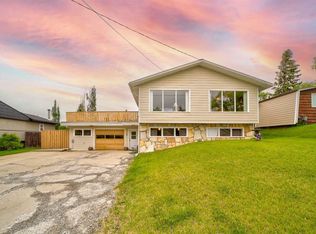
- C$449,0005 bd2 ba1.3k sqft1124 E James Ave, Pincher Creek, AB T0K1W0For Sale

- C$430,0002 bd2 ba1k sqft1179 W James Ave, Pincher Creek, AB T0K1W0New Construction
- C$430,0002 bd2 ba1k sqft1175 W James Ave, Pincher Creek, AB T0K1W0New Construction
- C$550,0003 bd3 ba1.3k sqft594 N Tumbleweed Ave, Pincher Creek, AB T0K1W0For Sale
- C$70,0005,662 sqft1118 Briar Rd, Pincher Creek, AB T0K1W0Lot/Land
Similar homes
- C$449,0005 bd2 ba1.3k sqft1124 E James Ave, Pincher Creek, AB T0K 1W0For SaleMLS ID #A2321567, Marilyn Handford, Associate, Grassroots Realty Group. courtesy of Pillar9 System
- C$465,0004 bd2 ba962 sqft855 S Mountain St, Pincher Creek, AB T0K 1W0For Sale
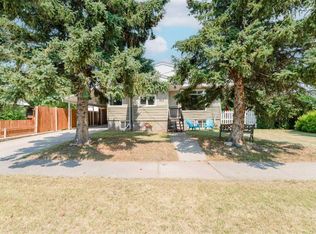 MLS ID #A2332492, Brenda Sorge, Associate, Exp Realty Of Canada. courtesy of Pillar9 System
 - C$445,0003 bd3 ba1.2k sqft1130 E James Ave, Pincher Creek, AB T0K 1W0For SaleMLS ID #A2320196, Marilyn Handford, Associate, Grassroots Realty Group. courtesy of Pillar9 System
- C$475,0004 bd3 ba1.1k sqft580 NE McDougall St, Pincher Creek, AB T0K 1W0For Sale
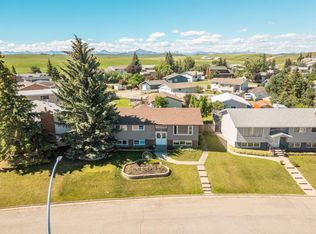 MLS ID #A2328498, Rylan Brown, Associate, Real Broker. courtesy of Pillar9 System
 - C$374,0004 bd3 ba1.2k sqft943 W East Ave, Pincher Creek, AB T0K 1W0For SaleMLS ID #A2304020, Cory Hunt, Associate, Real Broker. courtesy of Pillar9 System
- C$550,0003 bd3 ba1.3k sqft594 N Tumbleweed Ave, Pincher Creek, AB T0K 1W0For SaleMLS ID #A2327142, Brenda Sorge, Associate, Exp Realty Of Canada. courtesy of Pillar9 System
- C$535,0006 bd3 ba1.2k sqft31 E Schofield Pl, Pincher Creek, AB T0K 1W0For SaleMLS ID #A2313763, Dillon Rochon, Associate, 2 Percent Realty. courtesy of Pillar9 System
- C$300,0004 bd2 ba1.5k sqft1158 E Albert Ave, Pincher Creek, AB T0K 1W0For SaleMLS ID #A2291079, Tori Bailer, Associate, Grassroots Realty Group. courtesy of Pillar9 System
- C$---- bd-- ba-- sqft532 N Indian St, Pincher Creek, AB T0K 1W0Off Market
- C$---- bd-- ba-- sqft727 S McDougall St, Pincher Creek, AB T0K 1W0Off Market
- C$675,0004 bd2 ba1.2k sqft5520 W 29 Range Rural Pincher Crk #4, Md Of, AB T0K 1W0For SaleMLS ID #A2309834, Rylan Brown, Associate, Real Broker. courtesy of Pillar9 System
- C$649,0003 bd2 ba2k sqft1007 W Livingston Way, Pincher Creek, AB T0K 1W0New ConstructionMLS ID #A2325157, Marilyn Handford, Associate, Grassroots Realty Group. courtesy of Pillar9 System
- C$295,0003 bd2 ba1.2k sqft201 5th St W, Cardston, AB T0K 0K0For SaleMLS ID #A2330544, Sara Hawthorn, Associate, Exp Realty Of Canada. courtesy of Pillar9 System
- C$270,0004 bd1 ba960 sqft20 E Lee Lake Road Rural Pincher Crk #9, Md Of, AB T0K 1W0For SaleMLS ID #A2312489, Randall Whiteside, Associate, Century 21 Foothills South Real Estate. courtesy of Pillar9 System
- C$270,0004 bd1 ba960 sqft20 Lee Lake Rd #9, Md Of, AB T0K 1W0For SaleCentury 21 Canada
- C$395,0003 bd2 ba1.6k sqft26 W Mount Vista Dr, Hill Spring, AB T0K 1E0For SaleMLS ID #A2274575, Brooks Maxwell, Associate, Onyx Realty Ltd.. courtesy of Pillar9 System
- C$319,9003 bd1 ba1k sqft11 Mountain Vista Dr, Hill Spring, AB T0K 1E0For SaleCentury 21 Canada
- C$319,9003 bd1 ba1k sqft11 N Mountain Vista Dr, Hill Spring, AB T0K 1E0For SaleMLS ID #A2287977, Bill Siemens, Associate, Century 21 Foothills South Real Estate. courtesy of Pillar9 System
