Step into a home bursting with personality and timeless appeal! This unique 4-level split offers 3 bedrooms plus a kitchenette on the lower level that could easily be suited, or simply provides exceptional flexibility for extended family, guests, or potential rental income. Inside, you'll be captivated by the home's retro charm, featuring distinctive design elements and a cozy wood-burning fireplace that creates the perfect gathering place on cooler evenings. With multiple levels of living space, there's plenty of room for everyone to spread out while maintaining a warm and inviting atmosphere. Outside, the impressive backyard offers endless possibilities for entertaining, gardening, or simply enjoying the outdoors. Take your relaxation to new heights on the rooftop deck, where you can unwind with your morning coffee or host friends while taking in the views. Filled with character and unique features rarely found today, this one-of-a-kind property is the perfect opportunity for buyers who appreciate vintage style, generous living space, and a home with unforgettable charm. Call your favourite REALTOR® to schedule a viewing today!
For sale
C$445,000
1130 E James Ave, Pincher Creek, AB T0K 1W0
3beds
1,225sqft
Single Family Residence
Built in 1976
6,534 Square Feet Lot
$-- Zestimate®
C$363/sqft
C$-- HOA
What's special
Retro charmCozy wood-burning fireplaceImpressive backyardRooftop deckGenerous living spaceUnforgettable charm
- 64 days |
- 13 |
- 0 |
Zillow last checked:
Listing updated:
Listed by:
Marilyn Handford, Associate,
Grassroots Realty Group
Source: courtesy of Pillar9 System,MLS®#: A2320196 Originating MLS®#: Lethbridge and District
Originating MLS®#: Lethbridge and DistrictFacts & features
Interior
Bedrooms & bathrooms
- Bedrooms: 3
- Bathrooms: 3
- Full bathrooms: 2
- 1/2 bathrooms: 1
Bedroom
- Level: Lower
- Dimensions: 8`1" x 12`11"
Bedroom
- Level: Level 4
- Dimensions: 11`7" x 10`0"
Other
- Level: Level 4
- Dimensions: 14`1" x 13`8"
Other
- Level: Second
- Dimensions: 9`5" x 10`0"
Other
- Level: Level 4
- Dimensions: 7`9" x 9`11"
Other
- Level: Level 4
- Dimensions: 5`2" x 6`6"
Dining room
- Level: Third
- Dimensions: 10`0" x 14`1"
Family room
- Level: Third
- Dimensions: 21`5" x 13`5"
Other
- Level: Lower
- Dimensions: 9`10" x 12`11"
Kitchen
- Level: Third
- Dimensions: 11`5" x 13`8"
Other
- Level: Lower
- Dimensions: 18`0" x 12`9"
Living room
- Level: Second
- Dimensions: 16`11" x 26`4"
Heating
- Forced Air, Natural Gas
Cooling
- None
Appliances
- Included: Dryer, Electric Range, Microwave, Range Hood, Refrigerator, Washer
- Laundry: Laundry Room
Features
- Bookcases, Built-in Features, Laminate Counters, No Smoking Home
- Flooring: Carpet, Linoleum
- Basement: Partial
- Number of fireplaces: 1
- Fireplace features: Wood Burning
Interior area
- Total interior livable area: 1,225 sqft
- Finished area above ground: 1,225
- Finished area below ground: 1,053
Video & virtual tour
Property
Parking
- Total spaces: 6
- Parking features: Double Garage Attached
- Attached garage spaces: 2
Features
- Levels: 4 Level Split
- Stories: 1
- Patio & porch: Deck, Rooftop Patio
- Exterior features: Other, Private Yard
- Fencing: Fenced
- Frontage length: 20.12M 66`0"
Lot
- Size: 6,534 Square Feet
- Features: Back Yard, Landscaped, Lawn, Low Maintenance Landscape
Details
- Parcel number: 56570622
- Zoning: Residential
Construction
Type & style
- Home type: SingleFamily
- Property subtype: Single Family Residence
Materials
- Mixed, Stone
- Foundation: Concrete Perimeter
- Roof: Asphalt Shingle
Condition
- New construction: No
- Year built: 1976
Community & HOA
Community
- Features: Golf, Other, Park, Playground, Sidewalks, Street Lights
- Subdivision: NONE
HOA
- Has HOA: No
Location
- Region: Pincher Creek
Financial & listing details
- Price per square foot: C$363/sqft
- Date on market: 6/17/2026
- Inclusions: Electric Range (Basement), Microwave (Basement), Refrigerator (Basement)
Price history
Price history is unavailable.
Public tax history
Tax history is unavailable.
Climate risks
Neighborhood: T0K
Nearby schools
GreatSchools rating
No schools nearby
We couldn't find any schools near this home.
- C$449,0005 bd2 ba1.3k sqft1124 E James Ave, Pincher Creek, AB T0K1W0For Sale

- C$430,0002 bd2 ba1k sqft1175 W James Ave, Pincher Creek, AB T0K1W0New Construction

- C$430,0002 bd2 ba1k sqft1179 W James Ave, Pincher Creek, AB T0K1W0New Construction
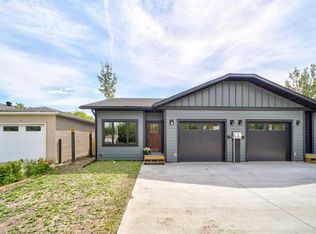
- C$459,9004 bd3 ba1.5k sqft771 S Dundas St, Pincher Creek, AB T0K1W0For Sale

- C$560,0005 bd4 ba3k sqft1148 E Morden Ave, Pincher Creek, AB T0K1W0For Sale
- C$300,0004 bd2 ba1.5k sqft1158 E Albert Ave, Pincher Creek, AB T0K1W0For Sale
- C$338,0003 bd2 ba1.8k sqft677 S Frederick St, Pincher Creek, AB T0K1W0For Sale
- C$325,0002 bd1 ba812 sqft1142 E Coleman Ave, Pincher Creek, AB T0K1W0For Sale
Similar homes
- C$459,9004 bd3 ba1.5k sqft771 S Dundas St, Pincher Creek, AB T0K 1W0For SaleMLS ID #A2327285, Brent Frame, Associate, Real Broker. courtesy of Pillar9 System
- C$449,0005 bd2 ba1.3k sqft1124 E James Ave, Pincher Creek, AB T0K 1W0For SaleMLS ID #A2321567, Marilyn Handford, Associate, Grassroots Realty Group. courtesy of Pillar9 System
- C$465,0004 bd2 ba962 sqft855 S Mountain St, Pincher Creek, AB T0K 1W0For Sale
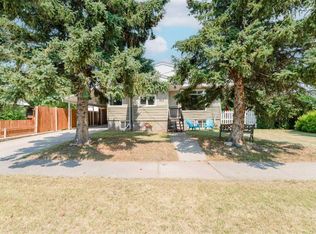 MLS ID #A2332492, Brenda Sorge, Associate, Exp Realty Of Canada. courtesy of Pillar9 System
 - C$439,0003 bd2 ba947 sqft690 N Florence St, Pincher Creek, AB T0K 1W0For Sale
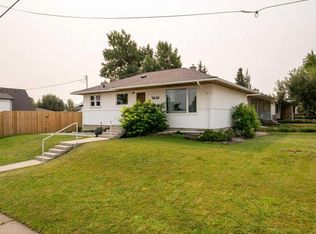 MLS ID #A2336203, Dillon Rochon, Associate, 2 Percent Realty. courtesy of Pillar9 System
 - C$374,0004 bd3 ba1.2k sqft943 W East Ave, Pincher Creek, AB T0K 1W0For SaleMLS ID #A2304020, Cory Hunt, Associate, Real Broker. courtesy of Pillar9 System
- C$550,0003 bd3 ba1.3k sqft594 N Tumbleweed Ave, Pincher Creek, AB T0K 1W0For SaleMLS ID #A2327142, Brenda Sorge, Associate, Exp Realty Of Canada. courtesy of Pillar9 System
- C$---- bd-- ba-- sqft532 N Indian St, Pincher Creek, AB T0K 1W0Off Market
- C$535,0006 bd3 ba1.2k sqft31 E Schofield Pl, Pincher Creek, AB T0K 1W0For SaleMLS ID #A2313763, Dillon Rochon, Associate, 2 Percent Realty. courtesy of Pillar9 System
- C$300,0004 bd2 ba1.5k sqft1158 E Albert Ave, Pincher Creek, AB T0K 1W0For SaleMLS ID #A2291079, Tori Bailer, Associate, Grassroots Realty Group. courtesy of Pillar9 System
- C$---- bd-- ba-- sqft727 S McDougall St, Pincher Creek, AB T0K 1W0Off Market
- C$295,0003 bd2 ba1.2k sqft201 5th St W, Cardston, AB T0K 0K0For SaleMLS ID #A2330544, Sara Hawthorn, Associate, Exp Realty Of Canada. courtesy of Pillar9 System
- C$270,0004 bd1 ba960 sqft20 E Lee Lake Road Rural Pincher Crk #9, Md Of, AB T0K 1W0For SaleMLS ID #A2312489, Randall Whiteside, Associate, Century 21 Foothills South Real Estate. courtesy of Pillar9 System
- C$270,0004 bd1 ba960 sqft20 Lee Lake Rd #9, Md Of, AB T0K 1W0For SaleCentury 21 Canada
- C$395,0003 bd2 ba1.6k sqft26 W Mount Vista Dr, Hill Spring, AB T0K 1E0For SaleMLS ID #A2274575, Brooks Maxwell, Associate, Onyx Realty Ltd.. courtesy of Pillar9 System
- C$319,9003 bd1 ba1k sqft11 Mountain Vista Dr, Hill Spring, AB T0K 1E0For SaleCentury 21 Canada
- C$309,9003 bd1 ba1k sqft11 N Mountain Vista Dr, Hill Spring, AB T0K 1E0For SaleMLS ID #A2287977, Bill Siemens, Associate, Century 21 Foothills South Real Estate. courtesy of Pillar9 System
- C$325,0002 bd1 ba748 sqft31 Mountain Vista Estates Dr, Hill Spring, AB T0K 1E0For SaleMLS ID #A2245709, Michelle Greysen, Associate, Cir Realty . courtesy of Pillar9 System
- C$285,0001 bd1 ba739 sqft35 N Mount Vista Dr, Hill Spring, AB T0K 1E0For SaleMLS ID #A2315841, Michael Kuzyk, Associate, Remax Innovations. courtesy of Pillar9 System
