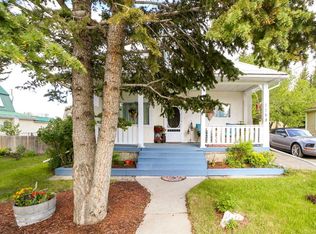
This well maintained character home is located at the end of quiet, pretty Frederick Street. With a great mix of original detail and modern updates, this home is warm and welcoming from the moment you step into the front sunroom. High ceilings, a clawfoot tub, some original radiators, original coal fireplace (not functioning), beautiful banister, and hardwood floors remind you of the years that have gone by. Updated cupboards, all new kitchen appliances and updated bathrooms and light fixtures make the home comfortable for you today. Three bedrooms and one and a half bathrooms round out this great home. There are huge, mature trees in the fully fenced yard, with alley access and no neighbours behind. The driveway provides off street parking for two vehicles, while the attached single garage is great for added storage. Call your favourite REALTOR® to see this property today!
For sale
C$338,000
677 S Frederick St, Pincher Creek, AB T0K 1W0
3beds
1,810sqft
Single Family Residence
Built in 1910
6,969 Square Feet Lot
$-- Zestimate®
C$187/sqft
C$-- HOA
What's special
Front sunroomHigh ceilingsClawfoot tubOriginal radiatorsOriginal coal fireplaceBeautiful banisterHardwood floors
- 20 hours |
- 7 |
- 1 |
Zillow last checked:
Listing updated:
Listed by:
Marilyn Handford, Associate,
Grassroots Realty Group
Source: courtesy of Pillar9 System,MLS®#: A2337214 Originating MLS®#: Lethbridge and District
Originating MLS®#: Lethbridge and DistrictFacts & features
Interior
Bedrooms & bathrooms
- Bedrooms: 3
- Bathrooms: 2
- Full bathrooms: 1
- 1/2 bathrooms: 1
Bedroom
- Level: Second
- Dimensions: 15`1" x 11`3"
Bedroom
- Level: Second
- Dimensions: 11`8" x 11`7"
Other
- Level: Second
- Dimensions: 11`3" x 15`5"
Other
- Level: Main
- Dimensions: 6`11" x 4`8"
Other
- Level: Second
- Dimensions: 10`2" x 8`7"
Dining room
- Level: Main
- Dimensions: 15`2" x 14`1"
Great room
- Level: Main
- Dimensions: 14`6" x 15`4"
Kitchen
- Level: Main
- Dimensions: 17`4" x 10`7"
Laundry
- Level: Main
- Dimensions: 7`0" x 9`4"
Living room
- Level: Main
- Dimensions: 17`6" x 12`8"
Other
- Level: Main
- Dimensions: 13`8" x 7`0"
Heating
- Boiler, Hot Water, Natural Gas, Radiant
Cooling
- None
Appliances
- Included: Dishwasher, Dryer, Electric Range, Microwave Hood Fan, Refrigerator, Washer
- Laundry: Main Level
Features
- Crown Molding, High Ceilings, No Smoking Home
- Flooring: Hardwood, Linoleum
- Windows: Window Coverings
- Basement: Partial
- Has fireplace: No
Interior area
- Total interior livable area: 1,810 sqft
- Finished area above ground: 1,810
Video & virtual tour
Property
Parking
- Total spaces: 3
- Parking features: Alley Access, Driveway, Off Street, Single Garage Attached
- Attached garage spaces: 1
- Has uncovered spaces: Yes
Features
- Levels: Two,2 Storey
- Stories: 1
- Patio & porch: Front Porch
- Exterior features: Private Yard, Storage
- Fencing: Fenced
- Frontage length: 17.53M 57`6"
Lot
- Size: 6,969 Square Feet
- Features: Back Yard, Corner Lot, Landscaped, Lawn, Level
Details
- Parcel number: 56870788
- Zoning: Residential
Construction
Type & style
- Home type: SingleFamily
- Property subtype: Single Family Residence
Materials
- Vinyl Siding, Wood Frame
- Foundation: Concrete Perimeter
- Roof: Asphalt Shingle
Condition
- New construction: No
- Year built: 1910
Community & HOA
Community
- Features: Golf, Park, Playground, Sidewalks, Street Lights
- Subdivision: NONE
HOA
- Has HOA: No
Location
- Region: Pincher Creek
Financial & listing details
- Price per square foot: C$187/sqft
- Date on market: 8/16/2026
- Inclusions: None
Price history
Price history is unavailable.
Public tax history
Tax history is unavailable.
Climate risks
Neighborhood: T0K
Nearby schools
GreatSchools rating
No schools nearby
We couldn't find any schools near this home.
- C$300,0004 bd2 ba1.5k sqft1158 E Albert Ave, Pincher Creek, AB T0K1W0For Sale
- C$598,0005 bd4 ba3k sqft1148 E Morden Ave, Pincher Creek, AB T0K1W0For Sale

- C$459,9004 bd3 ba1.5k sqft771 S Dundas St, Pincher Creek, AB T0K1W0For Sale

- C$550,0003 bd3 ba1.3k sqft594 N Tumbleweed Ave, Pincher Creek, AB T0K1W0For Sale

- C$729,0004 bd4 ba1.7k sqft1221 S Tumbleweed Ave, Pincher Creek, AB T0K1W0New Construction
- C$449,0005 bd2 ba1.3k sqft1124 E James Ave, Pincher Creek, AB T0K1W0For Sale
- C$445,0003 bd3 ba1.2k sqft1130 E James Ave, Pincher Creek, AB T0K1W0For Sale
- C$70,0005,662 sqft1118 Briar Rd, Pincher Creek, AB T0K1W0Lot/Land
Similar homes
- C$300,0004 bd2 ba1.5k sqft1158 E Albert Ave, Pincher Creek, AB T0K 1W0For SaleMLS ID #A2291079, Tori Bailer, Associate, Grassroots Realty Group. courtesy of Pillar9 System
- C$---- bd-- ba-- sqft532 N Indian St, Pincher Creek, AB T0K 1W0Off Market
- C$439,0003 bd2 ba947 sqft690 N Florence St, Pincher Creek, AB T0K 1W0For Sale
 MLS ID #A2336203, Dillon Rochon, Associate, 2 Percent Realty. courtesy of Pillar9 System
 - C$374,0004 bd3 ba1.2k sqft943 W East Ave, Pincher Creek, AB T0K 1W0For Sale
 MLS ID #A2304020, Cory Hunt, Associate, Real Broker. courtesy of Pillar9 System
 - C$459,9004 bd3 ba1.5k sqft771 S Dundas St, Pincher Creek, AB T0K 1W0For SaleMLS ID #A2327285, Brent Frame, Associate, Real Broker. courtesy of Pillar9 System
- C$449,0005 bd2 ba1.3k sqft1124 E James Ave, Pincher Creek, AB T0K 1W0For SaleMLS ID #A2321567, Marilyn Handford, Associate, Grassroots Realty Group. courtesy of Pillar9 System
- C$445,0003 bd3 ba1.2k sqft1130 E James Ave, Pincher Creek, AB T0K 1W0For SaleMLS ID #A2320196, Marilyn Handford, Associate, Grassroots Realty Group. courtesy of Pillar9 System
- C$---- bd-- ba-- sqft727 S McDougall St, Pincher Creek, AB T0K 1W0Off Market
- C$465,0004 bd2 ba962 sqft855 S Mountain St, Pincher Creek, AB T0K 1W0For SaleMLS ID #A2332492, Brenda Sorge, Associate, Exp Realty Of Canada. courtesy of Pillar9 System
- C$430,0002 bd2 ba1k sqft1179 W James Ave, Pincher Creek, AB T0K 1W0New ConstructionMLS ID #A2316838, Tori Bailer, Associate, Grassroots Realty Group. courtesy of Pillar9 System
- C$430,0002 bd2 ba1k sqft1175 W James Ave, Pincher Creek, AB T0K 1W0New ConstructionMLS ID #A2316840, Tori Bailer, Associate, Grassroots Realty Group. courtesy of Pillar9 System
- C$295,0003 bd2 ba1.2k sqft201 5th St W, Cardston, AB T0K 0K0For SaleMLS ID #A2330544, Sara Hawthorn, Associate, Exp Realty Of Canada. courtesy of Pillar9 System
- C$480,0005 bd2 ba2.2k sqft409 S Patton Ave, Pincher Creek No. 9, AB T0K 1H0For SaleMLS ID #A2336069, Mitch Siemens, Associate, Exp Realty. courtesy of Pillar9 System
- C$319,9003 bd1 ba1k sqft11 N Mountain Vista Dr, Hill Spring, AB T0K 1E0For SaleMLS ID #A2287977, Bill Siemens, Associate, Century 21 Foothills South Real Estate. courtesy of Pillar9 System
- C$319,9003 bd1 ba1k sqft11 Mountain Vista Dr, Hill Spring, AB T0K 1E0For SaleCentury 21 Canada
- C$270,0004 bd1 ba960 sqft20 E Lee Lake Road Rural Pincher Crk #9, Md Of, AB T0K 1W0For SaleMLS ID #A2312489, Randall Whiteside, Associate, Century 21 Foothills South Real Estate. courtesy of Pillar9 System
- C$270,0004 bd1 ba960 sqft20 Lee Lake Rd #9, Md Of, AB T0K 1W0For SaleCentury 21 Canada
- C$395,0003 bd2 ba1.6k sqft26 W Mount Vista Dr, Hill Spring, AB T0K 1E0For SaleMLS ID #A2274575, Brooks Maxwell, Associate, Onyx Realty Ltd.. courtesy of Pillar9 System
