Welcome to 1221 Tumbleweed Avenue in Pincher Creek, a beautifully designed modern home where thoughtful architecture, exceptional craftsmanship, and stunning views come together. This impressive four-bedroom, three-and-a-half-bathroom residence offers a sophisticated yet inviting living experience, with a bright and spacious open-concept floor plan designed for both everyday living and entertaining. Modern finishes and carefully considered details are showcased throughout the home, complemented by floor-to-ceiling ICF construction that provides exceptional strength, energy efficiency, and comfort. The expansive windows take full advantage of the beautiful surrounding landscape and fill the interior with natural light, creating a seamless connection between the indoors and the spectacular Alberta landscape. One of the home's standout features is the incredible rooftop hot tub patio, offering the perfect place to unwind, entertain, and take in the views from above. The attached double garage provides convenient, secure parking and additional storage, while the home's modern design and quality construction offer both style and lasting value. With its striking contemporary architecture, exceptional craftsmanship, impressive construction, and unforgettable views, 1221 Tumbleweed Avenue is a truly unique home in Pincher Creek.
New construction
C$729,000
1221 S Tumbleweed Ave, Pincher Creek, AB T0K 1W0
4beds
1,755sqft
Single Family Residence
Built in 2025
6,098 Square Feet Lot
$-- Zestimate®
C$415/sqft
C$-- HOA
What's special
Stunning viewsFour-bedroom three-and-a-half-bathroom residenceModern finishesFloor-to-ceiling icf constructionExpansive windowsNatural lightAttached double garage
- 5 days |
- 27 |
- 0 |
Zillow last checked:
Listing updated:
Listed by:
Jesse Bond, Associate,
Real Estate Centre - Blairmore
Source: courtesy of Pillar9 System,MLS®#: A2336676 Originating MLS®#: Lethbridge and District
Originating MLS®#: Lethbridge and DistrictFacts & features
Interior
Bedrooms & bathrooms
- Bedrooms: 4
- Bathrooms: 4
- Full bathrooms: 3
- 1/2 bathrooms: 1
Bedroom
- Level: Second
- Dimensions: 9`9" x 11`8"
Bedroom
- Level: Second
- Dimensions: 9`9" x 11`7"
Other
- Level: Second
- Dimensions: 14`3" x 12`4"
Bedroom
- Level: Basement
- Dimensions: 10`4" x 11`2"
Other
- Level: Main
- Dimensions: 2`10" x 5`9"
Other
- Level: Second
- Dimensions: 8`0" x 6`1"
Other
- Level: Basement
- Dimensions: 8`10" x 4`11"
Other
- Level: Second
- Dimensions: 13`1" x 5`6"
Dining room
- Level: Main
- Dimensions: 14`2" x 8`10"
Other
- Level: Basement
- Dimensions: 12`7" x 11`2"
Game room
- Level: Basement
- Dimensions: 17`7" x 17`1"
Kitchen
- Level: Main
- Dimensions: 18`3" x 10`6"
Laundry
- Level: Main
- Dimensions: 8`0" x 11`1"
Living room
- Level: Main
- Dimensions: 13`2" x 14`10"
Walk in closet
- Level: Second
- Dimensions: 13`2" x 6`5"
Heating
- Forced Air
Cooling
- None
Appliances
- Included: Dishwasher, Gas Stove, Range Hood, Refrigerator, Washer/Dryer
- Laundry: Laundry Room, Main Level
Features
- Ceiling Fan(s), Double Vanity, High Ceilings, Natural Woodwork, No Smoking Home, Open Floorplan, Tankless Hot Water
- Flooring: Carpet, Laminate
- Windows: Vinyl Windows, Window Coverings
- Basement: Full
- Has fireplace: No
Interior area
- Total interior livable area: 1,755 sqft
Property
Parking
- Total spaces: 4
- Parking features: Double Garage Attached
- Attached garage spaces: 2
Features
- Levels: Two,2 Storey
- Stories: 1
- Patio & porch: Deck
- Exterior features: Fire Pit, Garden, Lighting, Rain Gutters
- Fencing: Fenced
- Has view: Yes
- Frontage length: 18.29M 60`0"
Lot
- Size: 6,098 Square Feet
- Features: Back Lane, Back Yard, Few Trees, Front Yard, Garden, Lawn, Level, Views
Details
- Parcel number: 56871463
- Zoning: R1
Construction
Type & style
- Home type: SingleFamily
- Property subtype: Single Family Residence
Materials
- Cement Fiber Board, Concrete, Wood Frame
- Foundation: ICF Block
- Roof: Rubber
Condition
- New construction: Yes
- Year built: 2025
Community & HOA
Community
- Features: Playground
- Subdivision: NONE
HOA
- Has HOA: No
Location
- Region: Pincher Creek
Financial & listing details
- Price per square foot: C$415/sqft
- Date on market: 8/12/2026
- Inclusions: Washer/Dryer, Fridge, Stove, Dishwasher, Hot Tub
Price history
Price history is unavailable.
Public tax history
Tax history is unavailable.
Climate risks
Neighborhood: T0K
Nearby schools
GreatSchools rating
No schools nearby
We couldn't find any schools near this home.
- C$550,0003 bd3 ba1.3k sqft594 N Tumbleweed Ave, Pincher Creek, AB T0K1W0For Sale

- C$649,0003 bd2 ba2k sqft1007 W Livingston Way, Pincher Creek, AB T0K1W0New Construction
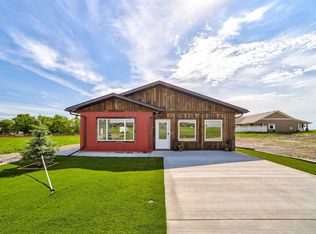
- C$70,0005,662 sqft1118 Briar Rd, Pincher Creek, AB T0K1W0Lot/Land
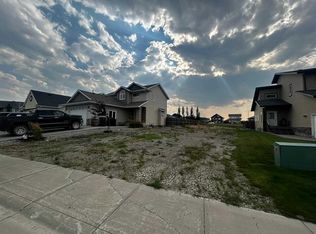
- C$338,0003 bd2 ba1.8k sqft677 S Frederick St, Pincher Creek, AB T0K1W0For Sale

- C$795,0007 bd4 ba3.7k sqft1070 E Geddes Ave, Pincher Creek, AB T0K1W0For Sale
- C$335,0002 bd3 ba1.1k sqft532 N Indian St, Pincher Creek, AB T0K1W0For Sale
- C$300,0004 bd2 ba1.5k sqft1158 E Albert Ave, Pincher Creek, AB T0K1W0For Sale
- C$598,0005 bd4 ba3k sqft1148 E Morden Ave, Pincher Creek, AB T0K1W0For Sale
Similar homes
- C$550,0003 bd3 ba1.3k sqft594 N Tumbleweed Ave, Pincher Creek, AB T0K 1W0For SaleMLS ID #A2327142, Brenda Sorge, Associate, Exp Realty Of Canada. courtesy of Pillar9 System
- C$649,0003 bd2 ba2k sqft1007 W Livingston Way, Pincher Creek, AB T0K 1W0New ConstructionMLS ID #A2325157, Marilyn Handford, Associate, Grassroots Realty Group. courtesy of Pillar9 System
- C$459,9004 bd3 ba1.5k sqft771 S Dundas St, Pincher Creek, AB T0K 1W0For Sale
 MLS ID #A2327285, Brent Frame, Associate, Real Broker. courtesy of Pillar9 System
 - C$439,0003 bd2 ba947 sqft690 N Florence St, Pincher Creek, AB T0K 1W0For Sale
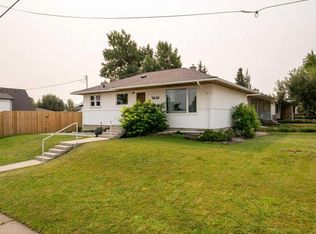 MLS ID #A2336203, Dillon Rochon, Associate, 2 Percent Realty. courtesy of Pillar9 System
 - C$465,0004 bd2 ba962 sqft855 S Mountain St, Pincher Creek, AB T0K 1W0For SaleMLS ID #A2332492, Brenda Sorge, Associate, Exp Realty Of Canada. courtesy of Pillar9 System
- C$535,0006 bd3 ba1.2k sqft31 E Schofield Pl, Pincher Creek, AB T0K 1W0For SaleMLS ID #A2313763, Dillon Rochon, Associate, 2 Percent Realty. courtesy of Pillar9 System
- C$449,0005 bd2 ba1.3k sqft1124 E James Ave, Pincher Creek, AB T0K 1W0For SaleMLS ID #A2321567, Marilyn Handford, Associate, Grassroots Realty Group. courtesy of Pillar9 System
- C$675,0004 bd2 ba1.2k sqft5520 W 29 Range Rural Pincher Crk #4, Md Of, AB T0K 1W0For SaleMLS ID #A2309834, Rylan Brown, Associate, Real Broker. courtesy of Pillar9 System
- C$445,0003 bd3 ba1.2k sqft1130 E James Ave, Pincher Creek, AB T0K 1W0For SaleMLS ID #A2320196, Marilyn Handford, Associate, Grassroots Realty Group. courtesy of Pillar9 System
- C$795,0005 bd3 ba2.1k sqft5421 Broadview St #1, Pincher Creek, AB T0K 1W0For SaleMLS ID #A2326619, Tori Bailer, Associate, Grassroots Realty Group. courtesy of Pillar9 System
- C$374,0004 bd3 ba1.2k sqft943 W East Ave, Pincher Creek, AB T0K 1W0For SaleMLS ID #A2304020, Cory Hunt, Associate, Real Broker. courtesy of Pillar9 System
- C$480,0005 bd2 ba2.2k sqft409 S Patton Ave, Pincher Creek No. 9, AB T0K 1H0For SaleMLS ID #A2336069, Mitch Siemens, Associate, Exp Realty. courtesy of Pillar9 System
- C$395,0003 bd2 ba1.6k sqft26 W Mount Vista Dr, Hill Spring, AB T0K 1E0For SaleMLS ID #A2274575, Brooks Maxwell, Associate, Onyx Realty Ltd.. courtesy of Pillar9 System
