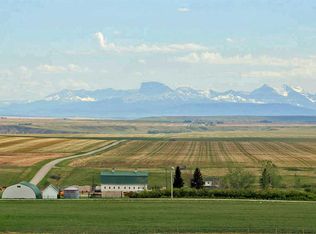
What if your morning coffee came with mountain views instead of traffic? Set on 10 beautiful acres, this acreage offers peace and privacy of country living just 20 minutes from Pincher Creek. The spacious bungalow features five bedrooms and two cozy wood-burning fireplaces, providing plenty of room for family and guests. The fully finished basement includes a relaxing sauna, adding to the home's comfort and appeal. While the home is well maintained, it presents an exciting opportunity for a new owner to update and redesign to reflect their own style and vision. Adding even more value is a second dwelling (a mobile home), offering excellent potential for rental income, extended family, or guest accommodations. With ample space for horses, chickens, and other livestock, this property is perfectly suited for a hobby farm or anyone seeking a self-sufficient country lifestyle. Whether you're looking to renovate, invest, or simply embrace the serenity of acreage living at an affordable price, this rare mountain view property offers an exceptional opportunity to create something truly special.
For sale
C$795,000
5421 Broadview St #1, Pincher Creek, AB T0K 1W0
5beds
2,138sqft
Single Family Residence
Built in 1980
10.25 Acres Lot
$-- Zestimate®
C$372/sqft
C$-- HOA
What's special
- 25 days |
- 65 |
- 3 |
Zillow last checked:
Listing updated:
Listed by:
Tori Bailer, Associate,
Grassroots Realty Group
Source: courtesy of Pillar9 System,MLS®#: A2326619 Originating MLS®#: Lethbridge and District
Originating MLS®#: Lethbridge and DistrictFacts & features
Interior
Bedrooms & bathrooms
- Bedrooms: 5
- Bathrooms: 3
- Full bathrooms: 2
- 1/2 bathrooms: 1
Bedroom
- Level: Main
- Dimensions: 13`10" x 12`1"
Bedroom
- Level: Main
- Dimensions: 14`5" x 10`2"
Other
- Level: Main
- Dimensions: 16`6" x 15`7"
Bedroom
- Level: Basement
- Dimensions: 10`11" x 12`0"
Bedroom
- Level: Basement
- Dimensions: 14`9" x 11`0"
Other
- Level: Main
- Dimensions: 4`10" x 4`7"
Other
- Level: Main
- Dimensions: 8`1" x 8`8"
Other
- Level: Basement
- Dimensions: 12`5" x 12`1"
Dining room
- Level: Main
- Dimensions: 18`0" x 12`9"
Other
- Level: Basement
- Dimensions: 12`8" x 9`8"
Other
- Level: Basement
- Dimensions: 3`3" x 7`11"
Game room
- Level: Basement
- Dimensions: 22`0" x 37`7"
Kitchen
- Level: Main
- Dimensions: 16`5" x 12`1"
Laundry
- Level: Basement
- Dimensions: 12`8" x 14`6"
Living room
- Level: Main
- Dimensions: 14`5" x 22`11"
Mud room
- Level: Main
- Dimensions: 24`8" x 15`4"
Storage
- Level: Main
- Dimensions: 4`10" x 5`10"
Storage
- Level: Basement
- Dimensions: 9`1" x 8`2"
Heating
- Baseboard
Cooling
- None
Appliances
- Included: Dishwasher, Dryer, Gas Range, Microwave Hood Fan, Refrigerator, Washer
- Laundry: In Basement
Features
- Built-in Features, High Ceilings, No Smoking Home, Open Floorplan, Sauna, See Remarks, Storage
- Flooring: Carpet, Linoleum, Tile
- Windows: Window Coverings
- Basement: Full
- Number of fireplaces: 2
- Fireplace features: Wood Burning
Interior area
- Total interior livable area: 2,138 sqft
- Finished area above ground: 2,138
- Finished area below ground: 1,789
Video & virtual tour
Property
Parking
- Total spaces: 10
- Parking features: Additional Parking, Double Garage Attached
- Attached garage spaces: 10
Features
- Levels: One
- Stories: 1
- Patio & porch: Deck
- Exterior features: Other, Private Yard, Storage
- Fencing: Partial
Lot
- Size: 10.25 Acres
- Features: Brush, Landscaped, Level, Many Trees, No Neighbours Behind, Other, Pasture
Details
- Parcel number: 57479726
- Zoning: AG
Construction
Type & style
- Home type: SingleFamily
- Architectural style: Acreage with Residence,Bungalow
- Property subtype: Single Family Residence
Materials
- Stone, Vinyl Siding, Wood Frame
- Roof: Metal
Condition
- New construction: No
- Year built: 1980
Utilities & green energy
- Sewer: Septic Field
- Water: Well
Community & HOA
Community
- Features: Other
- Subdivision: NONE
HOA
- Has HOA: No
Location
- Region: Pincher Creek
Financial & listing details
- Price per square foot: C$372/sqft
- Date on market: 7/7/2026
- Inclusions: None
Tori Bailer, Associate
Tori Bailer, Associate
(403) 627-9513
By pressing Contact Agent, you agree that the real estate professional identified above may call/text you about your search, which may involve use of automated means and pre-recorded/artificial voices. You don't need to consent as a condition of buying any property, goods, or services. Message/data rates may apply. You also agree to our Terms of Use. Zillow does not endorse any real estate professionals. We may share information about your recent and future site activity with your agent to help them understand what you're looking for in a home.
Price history
Price history is unavailable.
Public tax history
Tax history is unavailable.
Climate risks
Neighborhood: T0K
Nearby schools
GreatSchools rating
No schools nearby
We couldn't find any schools near this home.
- C$675,0004 bd2 ba1.2k sqft5520 W 29 Range Rural Pincher Crk #4, Md Of, AB T0K1W0For Sale

- C$799,0004 bd3 ba1.5k sqft6032 Broadview St #0, Pincher Creek, AB T0K1W0For Sale
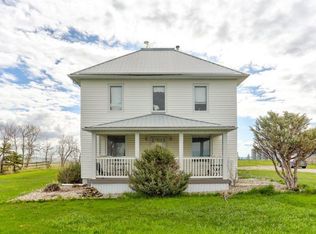
- C$740,0004 bd2 ba1.8k sqft6115 Broadview St #2, Pincher Creek, AB T0K1W0For Sale
- C$410,0003 bd3 ba1.1k sqft755 W East Ave, Pincher Creek, AB T0K1W0For Sale

- C$593,9003 bd3 ba1.7k sqft966 W Lawrence St, Pincher Creek, AB T0K1W0For Sale
- C$374,0004 bd3 ba1.2k sqft943 W East Ave, Pincher Creek, AB T0K1W0For Sale
- C$459,0005 bd2 ba1.3k sqft1124 E James Ave, Pincher Creek, AB T0K1W0For Sale
- C$445,0003 bd3 ba1.2k sqft1130 E James Ave, Pincher Creek, AB T0K1W0For Sale
Similar homes
- C$799,0004 bd3 ba1.5k sqft6032 Broadview St #0, Pincher Creek, AB T0K 1W0For SaleMLS ID #A2326406, Andy Kent, Associate, Royal Lepage Blue Sky. courtesy of Pillar9 System
- C$675,0004 bd2 ba1.2k sqft5520 W 29 Range Rural Pincher Crk #4, Md Of, AB T0K 1W0For SaleMLS ID #A2309834, Rylan Brown, Associate, Real Broker. courtesy of Pillar9 System
- C$699,0003 bd3 ba1.1k sqft30319 Broadview St #2A, Pincher Creek, AB T0K 1W0For Sale
 MLS ID #A2281125, Tori Bailer, Associate, Grassroots Realty Group. courtesy of Pillar9 System
 - C$464,9004 bd3 ba1.5k sqft771 S Dundas St, Pincher Creek, AB T0K 1W0For Sale
 MLS ID #A2327285, Brent Frame, Associate, Real Broker. courtesy of Pillar9 System
 - C$593,9003 bd3 ba1.7k sqft966 W Lawrence St, Pincher Creek, AB T0K 1W0For SaleMLS ID #A2325667, Rylan Brown, Associate, Real Broker. courtesy of Pillar9 System
- C$598,0005 bd4 ba3k sqft1148 E Morden Ave, Pincher Creek, AB T0K 1W0For SaleMLS ID #A2282226, Tawny Murphy, Associate, Exp Realty Of Canada. courtesy of Pillar9 System
- C$475,0004 bd3 ba1.1k sqft580 NE McDougall St, Pincher Creek, AB T0K 1W0For SaleMLS ID #A2328498, Rylan Brown, Associate, Real Broker. courtesy of Pillar9 System
- C$425,0005 bd3 ba1.5k sqft844 E Foothills Ave, Pincher Creek, AB T0K 1W0For SaleMLS ID #A2321276, Tori Bailer, Associate, Grassroots Realty Group. courtesy of Pillar9 System
- C$459,0005 bd2 ba1.3k sqft1124 E James Ave, Pincher Creek, AB T0K 1W0For SaleMLS ID #A2321567, Marilyn Handford, Associate, Grassroots Realty Group. courtesy of Pillar9 System
- C$550,0003 bd3 ba1.3k sqft594 N Tumbleweed Ave, Pincher Creek, AB T0K 1W0For SaleMLS ID #A2327142, Brenda Sorge, Associate, Exp Realty Of Canada. courtesy of Pillar9 System
- C$719,9004 bd4 ba1.8k sqft51 NE 2nd St E, Hill Spring, AB T0K 1E0For SaleMLS ID #A2297718, Michael Shanks, Associate Broker, Lethbridge Real Estate.Com. courtesy of Pillar9 System
- C$540,0006 bd3 ba1.2k sqft31 E Schofield Pl, Pincher Creek, AB T0K 1W0For SaleMLS ID #A2313763, Dillon Rochon, Associate, 2 Percent Realty. courtesy of Pillar9 System
- C$1,120,0004 bd3 ba1.5k sqft5 E Walking Plow Ests, Cowley, AB T0K 0P0For SaleMLS ID #A2324932, Whitney Maronda, Associate, Re/Max Real Estate - Lethbridge. courtesy of Pillar9 System
- C$445,0003 bd3 ba1.2k sqft1130 E James Ave, Pincher Creek, AB T0K 1W0For SaleMLS ID #A2320196, Marilyn Handford, Associate, Grassroots Realty Group. courtesy of Pillar9 System
- C$649,0003 bd2 ba2k sqft1007 W Livingston Way, Pincher Creek, AB T0K 1W0New ConstructionMLS ID #A2325157, Marilyn Handford, Associate, Grassroots Realty Group. courtesy of Pillar9 System
