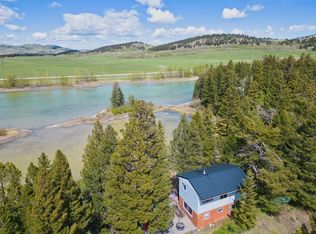
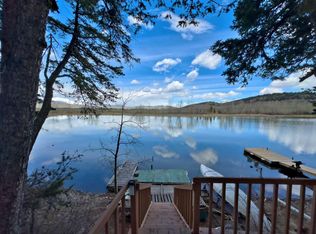
Experience the rare opportunity to enjoy this lakefront cabin in the heart of Southwest Alberta with this 4-bedroom retreat on the shores of beautiful Lee Lake. Surrounded by breathtaking scenery and panoramic water views, this property offers the perfect balance of relaxation, recreation, and natural beauty. Spend your days kayaking, canoeing, or paddle boarding heading out right from your own dock, or go fishing in Lee Lake for which it’s well known for. Enjoy the peace and privacy that this waterfront cabin living can provide. Inside, there is enough room for your family with a generous sized kitchen and living area on the main floor, and 4 bedrooms upstairs. Step out onto the huge deck and take in the stunning lakeside setting that will captivate you. Ideally located just a short drive from the amenities of the Crowsnest Pass and Pincher Creek, this property is also close to Castle Mountain Resort and only about 50 minutes from Waterton Lakes National Park. Opportunities to enjoy lakefront property in this region are limited making this an exceptional opportunity and getaway for your family. Please note, that the land is leased (not owned),. Please contact your REALTOR® before entering the lake community. This property is zoned for recreational use, so no permanent residency allowed.
For sale
C$299,000
20 E Lee Lake Road Rural Pincher Crk #9, Md Of, AB T0K 1W0
4beds
960sqft
Single Family Residence
Built in ----
1 Square Feet Lot
$-- Zestimate®
C$311/sqft
C$-- HOA
What's special
- 72 days |
- 32 |
- 3 |
Zillow last checked:
Listing updated:
Listed by:
Randall Whiteside, Associate,
Century 21 Foothills South Real Estate
Source: courtesy of Pillar9 System,MLS®#: A2312489 Originating MLS®#: Lethbridge and District
Originating MLS®#: Lethbridge and DistrictFacts & features
Interior
Bedrooms & bathrooms
- Bedrooms: 4
- Bathrooms: 1
- Full bathrooms: 1
Bedroom
- Level: Second
- Dimensions: 10`2" x 7`4"
Bedroom
- Level: Second
- Dimensions: 10`3" x 7`4"
Bedroom
- Level: Second
- Dimensions: 10`2" x 7`5"
Bedroom
- Level: Second
- Dimensions: 10`3" x 7`5"
Other
- Level: Main
- Dimensions: 7`2" x 6`2"
Other
- Level: Main
- Dimensions: 7`7" x 3`7"
Other
- Level: Main
- Dimensions: 15`1" x 12`0"
Living room
- Level: Main
- Dimensions: 15`1" x 11`0"
Heating
- Other
Cooling
- None
Appliances
- Included: Refrigerator, Stove(s)
- Laundry: In Basement
Features
- See Remarks
- Flooring: Carpet, Laminate
- Basement: Crawl Space
- Number of fireplaces: 1
- Fireplace features: Propane
Interior area
- Total interior livable area: 960 sqft
Property
Parking
- Total spaces: 2
- Parking features: Off Street
Features
- Levels: Two,2 Storey
- Stories: 1
- Patio & porch: Deck
- Exterior features: Dock
- Fencing: None
- Has view: Yes
- Frontage length: 15.24M 50`0"
Lot
- Size: 1 Square Feet
- Features: Lake, Views
Details
- On leased land: Yes
- Zoning: RR-2
Construction
Type & style
- Home type: SingleFamily
- Property subtype: Single Family Residence
Materials
- Wood Frame
- Foundation: Other
- Roof: Metal
Condition
- New construction: No
Utilities & green energy
- Sewer: Septic Tank
- Water: Well
Community & HOA
Community
- Features: Fishing, Lake
- Subdivision: NONE
HOA
- Has HOA: No
Location
- Region: Md Of
Financial & listing details
- Price per square foot: C$311/sqft
- Date on market: 5/19/2026
- Inclusions: Fridge, Stove, Washer (as is), Dryer (as is).
Randall Whiteside, Associate
Randall Whiteside, Associate
(403) 583-0583
By pressing Contact Agent, you agree that the real estate professional identified above may call/text you about your search, which may involve use of automated means and pre-recorded/artificial voices. You don't need to consent as a condition of buying any property, goods, or services. Message/data rates may apply. You also agree to our Terms of Use. Zillow does not endorse any real estate professionals. We may share information about your recent and future site activity with your agent to help them understand what you're looking for in a home.
Price history
Price history is unavailable.
Public tax history
Tax history is unavailable.
Climate risks
Neighborhood: T0K
Nearby schools
GreatSchools rating
No schools nearby
We couldn't find any schools near this home.
- C$299,0004 bd1 ba960 sqft20 Lee Lake Rd #9, Md Of, AB T0K1W0For Sale
- C$185,0002 bd1 ba507 sqft12 N Lee Lake Road Rural Pincher Crk #9, Md Of, AB T0K1W0For Sale

- C$185,0002 bd1 ba507 sqft12 Lee Lake Rd #9, Md Of, AB T0K1W0For Sale
- C$1,150,0004 bd3 ba1.9k sqft5 S Villa Vega Acres, Lundbreck, AB T0K1W0For Sale

- C$998,0004 bd2 ba1.6k sqft2222 Broadview St #5, Pincher Creek, AB T0K1W0For Sale
- C$915,0004 bd3 ba2k sqft2127 W Township Rd #7, Lundbreck, AB T0K1H0For Sale
- C$330,0001 bd1 ba793 sqft23005 S 27th Ave, Crowsnest Pass, AB T0K1C0For Sale
- C$325,0002 bd1 ba909 sqft705 N 227th St, Crowsnest Pass, AB T0K1C0For Sale
Similar homes
- C$299,0004 bd1 ba960 sqft20 Lee Lake Rd #9, Md Of, AB T0K 1W0For SaleCentury 21 Canada
- C$185,0002 bd1 ba507 sqft12 N Lee Lake Road Rural Pincher Crk #9, Md Of, AB T0K 1W0For SaleMLS ID #A2308840, Randall Whiteside, Associate, Century 21 Foothills South Real Estate. courtesy of Pillar9 System
- C$185,0002 bd1 ba507 sqft12 Lee Lake Rd #9, Md Of, AB T0K 1W0For SaleCentury 21 Canada
- C$295,0003 bd2 ba1.2k sqft201 5th St W, Cardston, AB T0K 0K0For Sale
 MLS ID #A2330544, Sara Hawthorn, Associate, Exp Realty Of Canada. courtesy of Pillar9 System
 - C$330,0003 bd1 ba637 sqft22830 E 6th Ave, Crowsnest Pass, AB T0K 1C0For SaleMLS ID #A2321012, Randall Whiteside, Associate, Century 21 Foothills South Real Estate. courtesy of Pillar9 System
- C$330,0003 bd1 ba637 sqft22830 6th Ave, Crowsnest Pass, AB T0K 1C0For SaleCentury 21 Canada
- C$330,0001 bd1 ba793 sqft23005 S 27th Ave, Crowsnest Pass, AB T0K 1C0For SaleMLS ID #A2327447, Jesse Bond, Associate, Real Estate Centre - Blairmore. courtesy of Pillar9 System
- C$325,0002 bd1 ba909 sqft705 N 227th St, Crowsnest Pass, AB T0K 1C0For SaleMLS ID #A2323076, Wendy Lee Valley, Associate Broker, Sutton Group-Lethbridge Crowsnest Pass Branch. courtesy of Pillar9 System
- C$325,0002 bd1 ba812 sqft2520 E 213th St, Crowsnest Pass, AB T0K 0C0For SaleMLS ID #A2309880, Wendy Lee Valley, Associate Broker, Sutton Group-Lethbridge Crowsnest Pass Branch. courtesy of Pillar9 System
- C$335,0002 bd3 ba1.1k sqft532 N Indian St, Pincher Creek, AB T0K 1W0For SaleMLS ID #A2326998, Marilyn Handford, Associate, Grassroots Realty Group. courtesy of Pillar9 System
- C$315,0002 bd1 ba770 sqft2729 W 216th St, Crowsnest Pass, AB T0K 0C0For SaleMLS ID #A2320300, Ricky Easthope, Associate, Real Broker. courtesy of Pillar9 System
- C$374,0004 bd3 ba1.2k sqft943 W East Ave, Pincher Creek, AB T0K 1W0For SaleMLS ID #A2304020, Cory Hunt, Associate, Real Broker. courtesy of Pillar9 System
- C$319,0003 bd2 ba676 sqft7826 S 22nd Ave, Crowsnest Pass, AB T0K 0M0For SaleMLS ID #A2327164, Shannon Burton, Exp Realty Of Canada. courtesy of Pillar9 System
- C$359,0002 bd2 ba793 sqft22720 E 8th Ave #22718, Crowsnest Pass, AB T0K 1C0For SaleMLS ID #A2307749, Jesse Bond, Associate, Real Estate Centre - Blairmore. courtesy of Pillar9 System
- C$359,0004 bd2 ba1.4k sqft6726 N 17th Ave, Crowsnest Pass, AB T0K 0M0For SaleMLS ID #A2310973, Tawny Murphy, Associate, Exp Realty Of Canada. courtesy of Pillar9 System
- C$199,9002 bd1 ba890 sqft209 2nd St N, Picture Butte, AB T0K 1V0For SaleMLS ID #A2315651, Allison Isbell, Broker, Lively Realty Ltd.. courtesy of Pillar9 System
- C$375,0003 bd2 ba1.2k sqft1605 S 129th St, Crowsnest Pass, AB T0K 0E0For SaleMLS ID #A2316034, Mitch Siemens, Associate, Exp Realty. courtesy of Pillar9 System
- C$445,0003 bd3 ba1.2k sqft1130 E James Ave, Pincher Creek, AB T0K 1W0For SaleMLS ID #A2320196, Marilyn Handford, Associate, Grassroots Realty Group. courtesy of Pillar9 System
- C$430,0003 bd1 ba1.1k sqft6525 S 21st Ave, Crowsnest Pass, AB T0K 0M0For SaleMLS ID #A2313598, Sonya Coccioloni, Associate, Royal Lepage South Country - Crowsnest Pass. courtesy of Pillar9 System
- C$199,9003 bd1 ba916 sqft13333 S 17th Ave N, Crowsnest Pass, AB T0K 0E0For SaleMLS ID #A2320738, Sonya Coccioloni, Associate, Royal Lepage South Country - Crowsnest Pass. courtesy of Pillar9 System
