Well-kept 2-bedroom, 2-bath home in historic Hillcrest Mines. The main level offers an efficient layout, while the partially finished basement features generous open areas—ideal for a future family room, office, or added storage. Two full bathrooms provide everyday convenience for residents and guests. Located in a mountain community close to amenities, trails, and year-round recreation. A versatile property with plenty of potential to personalize. The commercial building is a huge bonus and offers a great opportunity for investors, or those who want a storefront business in their backyard!
For sale
C$359,000
22720 E 8th Ave #22718, Crowsnest Pass, AB T0K 1C0
2beds
793sqft
Single Family Residence
Built in ----
6,969 Square Feet Lot
$-- Zestimate®
C$452/sqft
C$-- HOA
What's special
Efficient layout
- 83 days |
- 11 |
- 0 |
Zillow last checked:
Listing updated:
Listed by:
Jesse Bond, Associate,
Real Estate Centre - Blairmore
Source: courtesy of Pillar9 System,MLS®#: A2307749 Originating MLS®#: Lethbridge and District
Originating MLS®#: Lethbridge and DistrictFacts & features
Interior
Bedrooms & bathrooms
- Bedrooms: 2
- Bathrooms: 2
- Full bathrooms: 1
- 1/2 bathrooms: 1
Bedroom
- Level: Main
- Dimensions: 8`5" x 7`11"
Other
- Level: Main
- Dimensions: 11`7" x 9`5"
Other
- Level: Main
- Dimensions: 8`4" x 8`8"
Other
- Level: Basement
- Dimensions: 9`10" x 5`11"
Den
- Level: Basement
- Dimensions: 9`10" x 18`0"
Other
- Level: Basement
- Dimensions: 6`1" x 6`0"
Game room
- Level: Basement
- Dimensions: 11`7" x 29`6"
Kitchen
- Level: Main
- Dimensions: 11`4" x 15`8"
Living room
- Level: Main
- Dimensions: 11`4" x 11`10"
Heating
- Forced Air
Cooling
- None
Appliances
- Included: Dishwasher, Refrigerator, Stove(s)
- Laundry: In Basement
Features
- Laminate Counters
- Flooring: Concrete, Hardwood
- Basement: Full
- Number of fireplaces: 2
- Fireplace features: Basement, Living Room, Wood Burning Stove
Interior area
- Total interior livable area: 793.89 sqft
Property
Parking
- Total spaces: 4
- Parking features: Off Street
Features
- Levels: One
- Stories: 1
- Patio & porch: Porch
- Exterior features: Garden
- Fencing: Fenced
- Frontage length: 18.38M 60`4"
Lot
- Size: 6,969 Square Feet
- Features: Back Lane
Details
- Parcel number: 56511348
- Zoning: C-1
Construction
Type & style
- Home type: SingleFamily
- Architectural style: Bungalow
- Property subtype: Single Family Residence
Materials
- Stucco, Vinyl Siding
- Foundation: Combination, Concrete Perimeter
- Roof: Asphalt Shingle,Metal
Condition
- New construction: No
Community & HOA
Community
- Features: Fishing, Golf, Park, Playground
- Subdivision: NONE
HOA
- Has HOA: No
Location
- Region: Crowsnest Pass
Financial & listing details
- Price per square foot: C$452/sqft
- Date on market: 5/5/2026
- Inclusions: N/A
Jesse Bond, Associate
Jesse Bond, Associate
(403) 892-5943
By pressing Contact Agent, you agree that the real estate professional identified above may call/text you about your search, which may involve use of automated means and pre-recorded/artificial voices. You don't need to consent as a condition of buying any property, goods, or services. Message/data rates may apply. You also agree to our Terms of Use. Zillow does not endorse any real estate professionals. We may share information about your recent and future site activity with your agent to help them understand what you're looking for in a home.
Price history
Price history is unavailable.
Public tax history
Tax history is unavailable.
Climate risks
Neighborhood: T0K
Nearby schools
GreatSchools rating
No schools nearby
We couldn't find any schools near this home.
- C$--2 bd1 ba-- sqft22609 9th Ave, Crowsnest Pass, AB T0K1C0Off Market
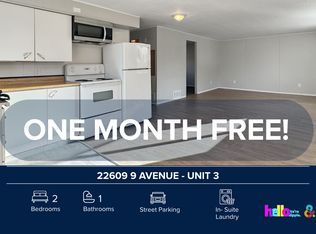
- C$--2 bd1 ba-- sqft22609 9th Ave UNIT 4, Crowsnest Pass, AB T0K1C0Off Market
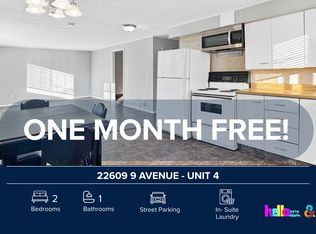
- C$--2 bd1 ba-- sqft22609 9th Ave UNIT 3, Crowsnest Pass, AB T0K1C0Off Market
- C$485,0005 bd2 ba968 sqft22914 E 6th Ave, Crowsnest Pass, AB T0K1C0For Sale

- C$330,0003 bd1 ba637 sqft22830 E 6th Ave, Crowsnest Pass, AB T0K1C0For Sale
- C$330,0003 bd1 ba637 sqft22830 6th Ave, Crowsnest Pass, AB T0K1C0For Sale
- C$305,0004 bd2 ba1.5k sqft801 232nd St #37, Crowsnest Pass, AB T0K1C0For Sale
- C$350,0002 bd1 ba909 sqft705 N 227th St, Crowsnest Pass, AB T0K1C0For Sale
Similar homes
- C$330,0003 bd1 ba637 sqft22830 E 6th Ave, Crowsnest Pass, AB T0K 1C0For Sale
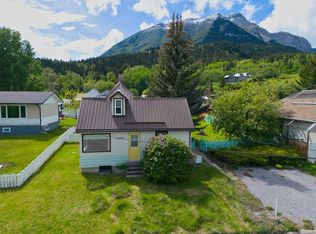 MLS ID #A2321012, Randall Whiteside, Associate, Century 21 Foothills South Real Estate. courtesy of Pillar9 System
 - C$330,0003 bd1 ba637 sqft22830 6th Ave, Crowsnest Pass, AB T0K 1C0For Sale
 Century 21 Canada
 - C$350,0002 bd1 ba909 sqft705 N 227th St, Crowsnest Pass, AB T0K 1C0For Sale
 MLS ID #A2323076, Wendy Lee Valley, Associate Broker, Sutton Group-Lethbridge Crowsnest Pass Branch. courtesy of Pillar9 System
 - C$330,0001 bd1 ba793 sqft23005 S 27th Ave, Crowsnest Pass, AB T0K 1C0For Sale
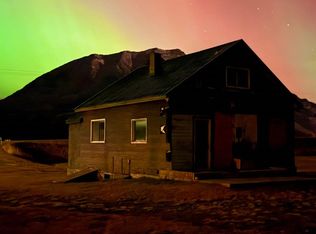 MLS ID #A2327447, Jesse Bond, Associate, Real Estate Centre - Blairmore. courtesy of Pillar9 System
 - C$485,0005 bd2 ba968 sqft22914 E 6th Ave, Crowsnest Pass, AB T0K 1C0For SaleMLS ID #A2329706, Sonya Coccioloni, Associate, Royal Lepage South Country - Crowsnest Pass. courtesy of Pillar9 System
- C$325,0002 bd1 ba812 sqft2520 E 213th St, Crowsnest Pass, AB T0K 0C0For SaleMLS ID #A2309880, Wendy Lee Valley, Associate Broker, Sutton Group-Lethbridge Crowsnest Pass Branch. courtesy of Pillar9 System
- C$325,0002 bd1 ba770 sqft2729 W 216th St, Crowsnest Pass, AB T0K 0C0For SaleMLS ID #A2320300, Ricky Easthope, Associate, Real Broker. courtesy of Pillar9 System
- C$435,0002 bd1 ba969 sqft14825 S 21st Ave, Crowsnest Pass, AB T0K 0E0For SaleMLS ID #A2320719, Sonya Coccioloni, Associate, Royal Lepage South Country - Crowsnest Pass. courtesy of Pillar9 System
- C$495,0005 bd1 ba972 sqft20541 W 25th Ave, Crowsnest Pass, AB T0K 0C0For SaleMLS ID #A2328028, Colin Pitt, Associate, Exp Realty Of Canada. courtesy of Pillar9 System
- C$319,0003 bd2 ba676 sqft7826 S 22nd Ave, Crowsnest Pass, AB T0K 0M0For SaleMLS ID #A2327164, Shannon Burton, Exp Realty Of Canada. courtesy of Pillar9 System
- C$298,0003 bd2 ba924 sqft6101 S 20th Ave #33, Crowsnest Pass, AB T0K 0M0For SaleMLS ID #A2306741, Oliver Strickland, Associate, Century 21 Foothills South Real Estate. courtesy of Pillar9 System
- C$479,0002 bd1 ba998 sqft13202 N 19th Ave, Crowsnest Pass, AB T0K 0E0For SaleMLS ID #A2319579, John Pundyk, Associate, Royal Lepage South Country - Crowsnest Pass. courtesy of Pillar9 System
- C$430,0003 bd1 ba1.1k sqft6525 S 21st Ave, Crowsnest Pass, AB T0K 0M0For SaleMLS ID #A2313598, Sonya Coccioloni, Associate, Royal Lepage South Country - Crowsnest Pass. courtesy of Pillar9 System
- C$509,0004 bd3 ba1k sqft13553 W 18th Ave, Crowsnest Pass, AB T0K 0E0For SaleMLS ID #A2310132, Randall Whiteside, Associate, Century 21 Foothills South Real Estate. courtesy of Pillar9 System
- C$299,0004 bd1 ba960 sqft20 E Lee Lake Road Rural Pincher Crk #9, Md Of, AB T0K 1W0For SaleMLS ID #A2312489, Randall Whiteside, Associate, Century 21 Foothills South Real Estate. courtesy of Pillar9 System
- C$199,9003 bd1 ba916 sqft13333 S 17th Ave N, Crowsnest Pass, AB T0K 0E0For SaleMLS ID #A2320738, Sonya Coccioloni, Associate, Royal Lepage South Country - Crowsnest Pass. courtesy of Pillar9 System
- C$470,0004 bd2 ba1.1k sqft8534 N 21st Ave, Crowsnest Pass, AB T0K 0M0For SaleMLS ID #A2328274, Randall Whiteside, Associate, Century 21 Foothills South Real Estate. courtesy of Pillar9 System
- C$299,0004 bd1 ba960 sqft20 Lee Lake Rd #9, Md Of, AB T0K 1W0For SaleCentury 21 Canada
- C$499,0004 bd2 ba1.1k sqft8501 S 21st Ave, Crowsnest Pass, AB T0K 0M0For SaleMLS ID #A2312960, Cory Tourond, Associate, Re/Max Real Estate - Lethbridge. courtesy of Pillar9 System
- C$185,0002 bd1 ba507 sqft12 N Lee Lake Road Rural Pincher Crk #9, Md Of, AB T0K 1W0For SaleMLS ID #A2308840, Randall Whiteside, Associate, Century 21 Foothills South Real Estate. courtesy of Pillar9 System
