Desirable Blairmore, Crowsnest Pass location near Lyons Creek and close to the backcountry access at Sartoris Road. High quality upgrades throughout this fantastic mountain retreat in the Crowsnest Pass. Open floor plan with wood burning stove in the living room. Beautifully improved kitchen. Two bedrooms up plus partial basement development. Infrared sauna downstairs. Nice deck off the back. Car port plus a newer garage with tall ceiling. Grid connected solar power supplement set up. Walking distance to shopping, dining and medical services. A great teaching ski hill, swimming pool, mountain bike terrain and bike trails are close by. Crowsnest Pass still offers very affordable real estate in the Canadian Rockies. Whether for retirement, or a wonderful Nordic mountain weekend get away, this home has so much to offer.
For sale
C$479,000
13202 N 19th Ave, Crowsnest Pass, AB T0K 0E0
2beds
998sqft
Single Family Residence
Built in ----
4,791 Square Feet Lot
$-- Zestimate®
C$480/sqft
C$-- HOA
What's special
High quality upgrades throughoutOpen floor planBeautifully improved kitchenInfrared sauna downstairsCar port
- 42 days |
- 44 |
- 2 |
Zillow last checked:
Listing updated:
Listed by:
John Pundyk, Associate,
Royal Lepage South Country - Crowsnest Pass
Source: courtesy of Pillar9 System,MLS®#: A2319579 Originating MLS®#: Lethbridge and District
Originating MLS®#: Lethbridge and DistrictFacts & features
Interior
Bedrooms & bathrooms
- Bedrooms: 2
- Bathrooms: 1
- Full bathrooms: 1
Other
- Level: Main
- Dimensions: 10`10" x 10`0"
Bedroom
- Level: Main
- Dimensions: 10`0" x 9`10"
Other
- Level: Main
Dining room
- Level: Main
- Dimensions: 14`6" x 9`0"
Family room
- Level: Lower
- Dimensions: 12`6" x 12`6"
Kitchen
- Level: Main
- Dimensions: 14`6" x 12`0"
Living room
- Level: Main
- Dimensions: 14`6" x 13`0"
Other
- Level: Main
- Dimensions: 11`8" x 4`10"
Sauna
- Level: Lower
- Dimensions: 5`7" x 13`0"
Storage
- Level: Lower
Workshop
- Level: Lower
- Dimensions: 16`0" x 12`0"
Heating
- Forced Air
Cooling
- None
Appliances
- Included: Electric Stove, Refrigerator, Washer/Dryer
- Laundry: Lower Level
Features
- Natural Woodwork
- Flooring: Carpet, Laminate
- Basement: Full
- Number of fireplaces: 1
- Fireplace features: Wood Burning Stove
Interior area
- Total interior livable area: 998.50 sqft
Property
Parking
- Total spaces: 3
- Parking features: Carport, Double Garage Detached, Driveway
- Garage spaces: 2
- Carport spaces: 1
- Covered spaces: 3
- Has uncovered spaces: Yes
Features
- Levels: One
- Stories: 1
- Patio & porch: Deck
- Exterior features: Private Yard
- Fencing: Fenced
- Frontage length: 15.19M 49`10"
Lot
- Size: 4,791 Square Feet
- Features: Back Lane, Back Yard, Corner Lot, Level
Details
- Parcel number: 56227351
- Zoning: residential
Construction
Type & style
- Home type: SingleFamily
- Architectural style: Bungalow
- Property subtype: Single Family Residence
Materials
- Mixed
- Foundation: Concrete Perimeter
- Roof: Metal
Condition
- New construction: No
Community & HOA
Community
- Features: Fishing, Golf, Park
- Subdivision: NONE
HOA
- Has HOA: No
Location
- Region: Crowsnest Pass
Financial & listing details
- Price per square foot: C$480/sqft
- Date on market: 6/9/2026
- Inclusions: n/a
John Pundyk, Associate
John Pundyk, Associate
(403) 563-0771
By pressing Contact Agent, you agree that the real estate professional identified above may call/text you about your search, which may involve use of automated means and pre-recorded/artificial voices. You don't need to consent as a condition of buying any property, goods, or services. Message/data rates may apply. You also agree to our Terms of Use. Zillow does not endorse any real estate professionals. We may share information about your recent and future site activity with your agent to help them understand what you're looking for in a home.
Price history
Price history is unavailable.
Public tax history
Tax history is unavailable.
Climate risks
Neighborhood: T0K
Nearby schools
GreatSchools rating
No schools nearby
We couldn't find any schools near this home.
- C$199,9003 bd1 ba916 sqft13333 S 17th Ave N, Crowsnest Pass, AB T0K0E0For Sale

- C$647,0003 bd2 ba1.3k sqft1809 E 129th St, Crowsnest Pass, AB T0K0E0For Sale

- C$375,0003 bd2 ba1.2k sqft1605 S 129th St, Crowsnest Pass, AB T0K0E0For Sale
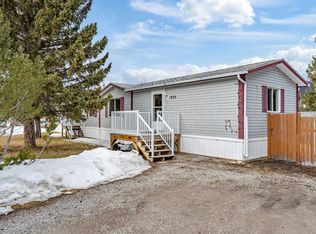
- C$509,0004 bd3 ba1k sqft13553 18th Ave, Crowsnest Pass, AB T0K0E0For Sale

- C$509,0004 bd3 ba1k sqft13553 W 18th Ave, Crowsnest Pass, AB T0K0E0For Sale
- C$675,0005 bd4 ba1.9k sqft2117 W 127th St, Crowsnest Pass, AB T0K0E0For Sale
- C$699,9003 bd3 ba1.4k sqft13521 S 15th Ave, Crowsnest Pass, AB T0K0E0For Sale
- C$678,0005 bd5 ba2.3k sqft12145 South St #21AVE, Pincher Creek, AB T0K1W0For Sale
Similar homes
- C$509,0004 bd3 ba1k sqft13553 W 18th Ave, Crowsnest Pass, AB T0K 0E0For Sale
 MLS ID #A2310132, Randall Whiteside, Associate, Century 21 Foothills South Real Estate. courtesy of Pillar9 System
 - C$435,0002 bd1 ba969 sqft14825 S 21st Ave, Crowsnest Pass, AB T0K 0E0For Sale
 MLS ID #A2320719, Sonya Coccioloni, Associate, Royal Lepage South Country - Crowsnest Pass. courtesy of Pillar9 System
 - C$375,0003 bd2 ba1.2k sqft1605 S 129th St, Crowsnest Pass, AB T0K 0E0For SaleMLS ID #A2316034, Mitch Siemens, Associate, Exp Realty. courtesy of Pillar9 System
- C$485,0005 bd2 ba968 sqft22914 E 6th Ave, Crowsnest Pass, AB T0K 1C0For Sale
 MLS ID #A2329706, Sonya Coccioloni, Associate, Royal Lepage South Country - Crowsnest Pass. courtesy of Pillar9 System
 - C$699,9003 bd3 ba1.4k sqft13521 S 15th Ave, Crowsnest Pass, AB T0K 0E0For SaleMLS ID #A2329158, Cory Tourond, Associate, Re/Max Real Estate - Lethbridge. courtesy of Pillar9 System
- C$470,0004 bd2 ba1.1k sqft8534 N 21st Ave, Crowsnest Pass, AB T0K 0M0For SaleMLS ID #A2328274, Randall Whiteside, Associate, Century 21 Foothills South Real Estate. courtesy of Pillar9 System
- C$495,0005 bd1 ba972 sqft20541 W 25th Ave, Crowsnest Pass, AB T0K 0C0For SaleMLS ID #A2328028, Colin Pitt, Associate, Exp Realty Of Canada. courtesy of Pillar9 System
- C$706,0004 bd3 ba1.3k sqft11602 N 19th Ave, Crowsnest Pass, AB T0K 0E0For SaleMLS ID #A2316490, Georgia Sullivan, Associate, Trec The Real Estate Company. courtesy of Pillar9 System
- C$430,0003 bd1 ba1.1k sqft6525 S 21st Ave, Crowsnest Pass, AB T0K 0M0For SaleMLS ID #A2313598, Sonya Coccioloni, Associate, Royal Lepage South Country - Crowsnest Pass. courtesy of Pillar9 System
- C$499,0004 bd2 ba1.1k sqft8501 S 21st Ave, Crowsnest Pass, AB T0K 0M0For SaleMLS ID #A2312960, Cory Tourond, Associate, Re/Max Real Estate - Lethbridge. courtesy of Pillar9 System
- C$440,0003 bd2 ba1.2k sqft2021 73rd St, Crowsnest Pass, AB T0K 0M0For SaleCentury 21 Canada
- C$440,0003 bd2 ba1.2k sqft2021 W 73rd St, Crowsnest Pass, AB T0K 0M0For SaleMLS ID #A2324264, Randall Whiteside, Associate, Century 21 Foothills South Real Estate. courtesy of Pillar9 System
- C$390,0002 bd2 ba983 sqft7710 N 24th Ave, Crowsnest Pass, AB T0K 0M0For SaleMLS ID #A2300573, Jesse Bond, Associate, Real Estate Centre - Blairmore. courtesy of Pillar9 System
- C$629,0004 bd3 ba1.1k sqft2802 E 77th St, Crowsnest Pass, AB T0K 0M0For SaleMLS ID #A2299119, Jesse Bond, Associate, Real Estate Centre - Blairmore. courtesy of Pillar9 System
- C$650,0003 bd1 ba1.4k sqft6001 N 16th Ave, Crowsnest Pass, AB T0K 0M0For SaleMLS ID #A2290348, Wendy Lee Valley, Associate Broker, Sutton Group-Lethbridge Crowsnest Pass Branch. courtesy of Pillar9 System
- C$350,0002 bd1 ba909 sqft705 N 227th St, Crowsnest Pass, AB T0K 1C0For SaleMLS ID #A2323076, Wendy Lee Valley, Associate Broker, Sutton Group-Lethbridge Crowsnest Pass Branch. courtesy of Pillar9 System
- C$679,0004 bd3 ba1.1k sqft1801 W 82nd St, Crowsnest Pass, AB T0K 0M0For SaleMLS ID #A2291273, John Pundyk, Associate, Royal Lepage South Country - Crowsnest Pass. courtesy of Pillar9 System
- C$359,0004 bd2 ba1.4k sqft6726 N 17th Ave, Crowsnest Pass, AB T0K 0M0For SaleMLS ID #A2310973, Tawny Murphy, Associate, Exp Realty Of Canada. courtesy of Pillar9 System
- C$325,0002 bd1 ba812 sqft2520 E 213th St, Crowsnest Pass, AB T0K 0C0For SaleMLS ID #A2309880, Wendy Lee Valley, Associate Broker, Sutton Group-Lethbridge Crowsnest Pass Branch. courtesy of Pillar9 System
- C$359,0002 bd2 ba793 sqft22720 E 8th Ave #22718, Crowsnest Pass, AB T0K 1C0For SaleMLS ID #A2307749, Jesse Bond, Associate, Real Estate Centre - Blairmore. courtesy of Pillar9 System
