Welcome to Blairmore, Crowsnest Pass. This immaculate 3 bedroom, 3 bathroom bungalow offers over 2700sq. ft. of combined living space. Featuring open plan kitchen, living and dining, 2 gas fireplaces and a fully finished walk out basement. Constructed in 1976, the interior has been completely renovated to a very high standard. Every room offers a view of the mountains including an exceptional view of the iconic Crowsnest Mountain. Situated on a corner lot, this property is ideally located within walking distance to all amenities and within close proximity to the trail head for Turtle Mountain, walking paths and hiking . Recent updates include custom kitchen and bathroom cabinets, appliances, window coverings, stairwell , carpeting, baseboards, window trim, wainscotting, interior doors and hardware, light fixtures. The exterior has been professionally painted and landscaped, leaf filters on gutters, Jeld-Wen triple glazed windows, deck with Dur-a-deck finish, recessed lighting front eaves, top deck and the walkout basement. Whether you're searching for your family home, mountain get-away or investment this impressive property has everything you could ask for.
For sale
C$699,900
13521 S 15th Ave, Crowsnest Pass, AB T0K 0E0
3beds
1,440sqft
Single Family Residence
Built in 1976
7,840 Square Feet Lot
$-- Zestimate®
C$486/sqft
C$-- HOA
What's special
Leaf filters on guttersJeld-wen triple glazed windowsDeck with dur-a-deck finish
- 14 days |
- 36 |
- 5 |
Zillow last checked:
Listing updated:
Listed by:
Cory Tourond, Associate,
Re/Max Real Estate - Lethbridge
Source: courtesy of Pillar9 System,MLS®#: A2329158 Originating MLS®#: Lethbridge and District
Originating MLS®#: Lethbridge and DistrictFacts & features
Interior
Bedrooms & bathrooms
- Bedrooms: 3
- Bathrooms: 3
- Full bathrooms: 3
Other
- Level: Main
- Dimensions: 13`4" x 13`8"
Bedroom
- Level: Main
- Dimensions: 11`0" x 10`6"
Bedroom
- Level: Basement
- Dimensions: 13`6" x 9`4"
Other
- Level: Main
- Dimensions: 9`10" x 5`0"
Other
- Level: Basement
- Dimensions: 8`3" x 5`0"
Other
- Level: Main
- Dimensions: 6`10" x 7`5"
Dining room
- Level: Main
- Dimensions: 14`1" x 10`10"
Family room
- Level: Basement
- Dimensions: 13`7" x 27`4"
Flex space
- Level: Basement
- Dimensions: 14`3" x 9`4"
Foyer
- Level: Main
- Dimensions: 7`10" x 8`10"
Other
- Level: Basement
- Dimensions: 11`3" x 30`8"
Other
- Level: Main
- Dimensions: 11`10" x 16`10"
Living room
- Level: Main
- Dimensions: 13`2" x 25`7"
Storage
- Level: Basement
- Dimensions: 8`10" x 10`1"
Heating
- Fireplace(s), Forced Air, Natural Gas
Cooling
- Central Air
Appliances
- Included: Built-In Oven, Dishwasher, Electric Cooktop, Freezer, Microwave, Range Hood, Refrigerator, Washer/Dryer
- Laundry: In Basement
Features
- Bookcases, Built-in Features, Closet Organizers, Kitchen Island, No Smoking Home, Open Floorplan, Quartz Counters, Recessed Lighting, Storage, Sump Pump(s), Walk-In Closet(s)
- Flooring: Carpet, Ceramic Tile, Laminate
- Windows: Vinyl Windows
- Basement: Full
- Number of fireplaces: 2
- Fireplace features: Basement, Brick Facing, Gas, Living Room, Mantle
Interior area
- Total interior livable area: 1,440 sqft
- Finished area above ground: 1,440
- Finished area below ground: 1,354
Video & virtual tour
Property
Parking
- Total spaces: 4
- Parking features: Asphalt, Double Garage Attached, Driveway, Garage Door Opener, Garage Faces Front, Multiple Driveways
- Attached garage spaces: 2
- Has uncovered spaces: Yes
Features
- Levels: One
- Stories: 1
- Patio & porch: Deck
- Exterior features: Balcony, Garden, Lighting, Private Entrance, Rain Gutters
- Pool features: Community
- Fencing: None
- Frontage length: 21.33M 70`0"
Lot
- Size: 7,840 Square Feet
- Dimensions: 70' x 125' x 25' x 120' x 20
- Features: Back Yard, Corner Lot, Garden, Landscaped, Lawn, Paved, Sloped Down, Treed
Details
- Parcel number: 56511253
- Zoning: R - 1
Construction
Type & style
- Home type: SingleFamily
- Architectural style: Bungalow
- Property subtype: Single Family Residence
Materials
- Composite Siding
- Foundation: Concrete Perimeter
- Roof: Metal
Condition
- New construction: No
- Year built: 1976
Utilities & green energy
- Electric: 100 Amp Service
- Sewer: Public Sewer
- Water: Public
- Utilities for property: Cable Available, Electricity Connected, Natural Gas Connected, Garbage Collection, High Speed Internet Available, Satellite Internet Available, Sewer Connected, Water Connected
Community & HOA
Community
- Features: Fishing, Golf, Park, Playground, Sidewalks, Street Lights
- Subdivision: NONE
HOA
- Has HOA: No
Location
- Region: Crowsnest Pass
Financial & listing details
- Price per square foot: C$486/sqft
- Date on market: 7/14/2026
- Inclusions: Refrigerator, electric cook top, range hood, dual wall ovens, built in microwave, dishwasher, mounted framed T.V. in kitchen, washer, dryer, freezer in basement, central air conditioner, Security System hardware, garage door opener and remote, sump pump, water softener, microwave in basement, window coverings as viewed, closet and work bench in utility/laundry room
- Electric utility on property: Yes
Cory Tourond, Associate
Cory Tourond, Associate
(403) 563-8551
By pressing Contact Agent, you agree that the real estate professional identified above may call/text you about your search, which may involve use of automated means and pre-recorded/artificial voices. You don't need to consent as a condition of buying any property, goods, or services. Message/data rates may apply. You also agree to our Terms of Use. Zillow does not endorse any real estate professionals. We may share information about your recent and future site activity with your agent to help them understand what you're looking for in a home.
Price history
Price history is unavailable.
Public tax history
Tax history is unavailable.
Climate risks
Neighborhood: T0K
Nearby schools
GreatSchools rating
No schools nearby
We couldn't find any schools near this home.
- C$509,0004 bd3 ba1k sqft13553 W 18th Ave, Crowsnest Pass, AB T0K0E0For Sale

- C$509,0004 bd3 ba1k sqft13553 18th Ave, Crowsnest Pass, AB T0K0E0For Sale

- C$199,9003 bd1 ba916 sqft13333 S 17th Ave N, Crowsnest Pass, AB T0K0E0For Sale

- C$479,0002 bd1 ba998 sqft13202 N 19th Ave, Crowsnest Pass, AB T0K0E0For Sale
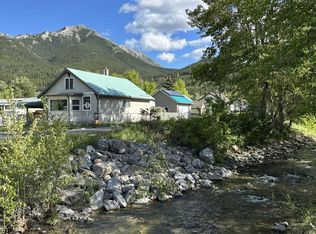
- C$375,0003 bd2 ba1.2k sqft1605 S 129th St, Crowsnest Pass, AB T0K0E0For Sale
- C$647,0003 bd2 ba1.3k sqft1809 E 129th St, Crowsnest Pass, AB T0K0E0For Sale
- C$675,0005 bd4 ba1.9k sqft2117 W 127th St, Crowsnest Pass, AB T0K0E0For Sale
- C$498,0004 bd2 ba1.7k sqft12316 N 21st Ave, Crowsnest Pass, AB T0K0E0For Sale
Similar homes
- C$719,0003 bd3 ba1.7k sqft1726 E 113th St, Crowsnest Pass, AB T0K 0E0For Sale
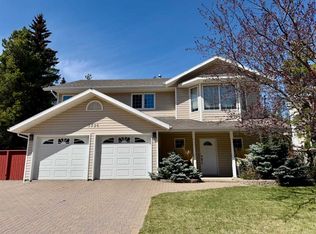 MLS ID #A2310594, Sonya Coccioloni, Associate, Royal Lepage South Country - Crowsnest Pass. courtesy of Pillar9 System
 - C$675,0005 bd4 ba1.9k sqft2117 W 127th St, Crowsnest Pass, AB T0K 0E0For Sale
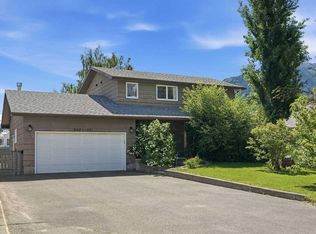 MLS ID #A2321662, Lindsay Poitras, Associate, Kic Realty. courtesy of Pillar9 System
 - C$706,0004 bd3 ba1.3k sqft11602 N 19th Ave, Crowsnest Pass, AB T0K 0E0For Sale
 MLS ID #A2316490, Georgia Sullivan, Associate, Trec The Real Estate Company. courtesy of Pillar9 System
 - C$509,0004 bd3 ba1k sqft13553 W 18th Ave, Crowsnest Pass, AB T0K 0E0For SaleMLS ID #A2310132, Randall Whiteside, Associate, Century 21 Foothills South Real Estate. courtesy of Pillar9 System
- C$795,0003 bd4 ba1.6k sqft231 S Southmore Pl, Crowsnest Pass, AB T0K 0E0For SaleMLS ID #A2318005, John Pundyk, Associate, Royal Lepage South Country - Crowsnest Pass. courtesy of Pillar9 System
- C$498,0004 bd2 ba1.7k sqft12316 N 21st Ave, Crowsnest Pass, AB T0K 0E0For SaleMLS ID #A2331860, Cory Tourond, Associate, Re/Max Real Estate - Lethbridge. courtesy of Pillar9 System
- C$679,0004 bd3 ba1.1k sqft1801 W 82nd St, Crowsnest Pass, AB T0K 0M0For SaleMLS ID #A2291273, John Pundyk, Associate, Royal Lepage South Country - Crowsnest Pass. courtesy of Pillar9 System
- C$840,0003 bd3 ba2k sqft209 Southmore Pl, Crowsnest Pass, AB T0K 0E0For SaleCentury 21 Canada
- C$840,0003 bd3 ba2k sqft209 N Southmore Pl, Crowsnest Pass, AB T0K 0E0For SaleMLS ID #A2310048, Oliver Strickland, Associate, Century 21 Foothills South Real Estate. courtesy of Pillar9 System
- C$375,0003 bd2 ba1.2k sqft1605 S 129th St, Crowsnest Pass, AB T0K 0E0For SaleMLS ID #A2316034, Mitch Siemens, Associate, Exp Realty. courtesy of Pillar9 System
- C$479,0002 bd1 ba998 sqft13202 N 19th Ave, Crowsnest Pass, AB T0K 0E0For SaleMLS ID #A2319579, John Pundyk, Associate, Royal Lepage South Country - Crowsnest Pass. courtesy of Pillar9 System
- C$629,0004 bd3 ba1.3k sqft8142 N 26th Ave, Crowsnest Pass, AB T0K 0M0For SaleMLS ID #A2297689, Sonya Coccioloni, Associate, Royal Lepage South Country - Crowsnest Pass. courtesy of Pillar9 System
- C$629,0004 bd3 ba1.1k sqft2802 E 77th St, Crowsnest Pass, AB T0K 0M0For SaleMLS ID #A2299119, Jesse Bond, Associate, Real Estate Centre - Blairmore. courtesy of Pillar9 System
- C$715,0004 bd3 ba1.6k sqft8149 W 26th Ave, Crowsnest Pass, AB T0K 0M0For SaleMLS ID #A2300601, Randall Whiteside, Associate, Century 21 Foothills South Real Estate. courtesy of Pillar9 System
- C$715,0004 bd3 ba1.6k sqft8149 26th Ave, Crowsnest Pass, AB T0K 0M0For SaleCentury 21 Canada
- C$750,0005 bd3 ba1.2k sqft1405 W 61st St, Crowsnest Pass, AB T0K 0M0For SaleMLS ID #A2321028, Jesse Bond, Associate, Real Estate Centre - Blairmore. courtesy of Pillar9 System
- C$650,0003 bd1 ba1.4k sqft6001 N 16th Ave, Crowsnest Pass, AB T0K 0M0For SaleMLS ID #A2290348, Wendy Lee Valley, Associate Broker, Sutton Group-Lethbridge Crowsnest Pass Branch. courtesy of Pillar9 System
- C$435,0002 bd1 ba969 sqft14825 S 21st Ave, Crowsnest Pass, AB T0K 0E0For SaleMLS ID #A2320719, Sonya Coccioloni, Associate, Royal Lepage South Country - Crowsnest Pass. courtesy of Pillar9 System
- C$729,0003 bd2 ba1.3k sqft6501 S 22nd Ave, Crowsnest Pass, AB T0K 0M0For SaleMLS ID #A2313748, Dillon Rochon, Associate, 2 Percent Realty. courtesy of Pillar9 System
- C$775,0005 bd5 ba1.9k sqft11333 S 20th Ave, Crowsnest Pass, AB T0K 0E0For SaleMLS ID #A2325759, Hans Bowden, Associate, Lethbridge Real Estate.Com. courtesy of Pillar9 System
