Terrific location on the northside of the Crowsnest Pass valley in a quiet cul-de-sac in Coleman, with plenty of parking. This 4-bedroom, two-and-a-half-bathroom home has extensive upgrades, including windows and expansive decking. This includes a beautifully installed hot tub to enjoy the stunning views of the mountains and the valley below. The living room has wonderful, vaulted ceilings along with hardwood floors. There is also a European patio door to the deck that adds to the mountain allure. Spacious double car garage is accessible from within the house and there is also a large, heated workshop behind the garage. In addition to all these features, there is also a nice sized greenhouse, as well as a very large lot with a fenced garden area to take advantage of this extraordinary sunny location. There is room for additional RV parking, along with other mountain vehicles, including quads, sleds, canoes, and mountain bikes. Crowsnest Pass is a vibrant and active mountain community which still offers some of the best values in the Canadian Rockies. (The lot is 15,263 sq. ft.)
For sale
C$679,000
1801 W 82nd St, Crowsnest Pass, AB T0K 0M0
4beds
1,188sqft
Single Family Residence
Built in 1973
0.35 Acres Lot
$-- Zestimate®
C$572/sqft
C$-- HOA
What's special
Quiet cul-de-sacPlenty of parkingExpansive deckingBeautifully installed hot tubWonderful vaulted ceilingsHardwood floorsNice sized greenhouse
- 127 days |
- 3 |
- 0 |
Likely to sell faster than
Zillow last checked:
Listing updated:
Listed by:
John Pundyk, Associate,
Royal Lepage South Country - Crowsnest Pass
Source: courtesy of Pillar9 System,MLS®#: A2291273 Originating MLS®#: Lethbridge and District
Originating MLS®#: Lethbridge and DistrictFacts & features
Interior
Bedrooms & bathrooms
- Bedrooms: 4
- Bathrooms: 3
- Full bathrooms: 2
- 1/2 bathrooms: 1
Other
- Level: Main
- Dimensions: 13`6" x 12`6"
Bedroom
- Level: Main
- Dimensions: 11`0" x 8`0"
Bedroom
- Level: Main
- Dimensions: 9`0" x 8`6"
Bedroom
- Level: Lower
- Dimensions: 20`6" x 14`0"
Other
- Level: Main
- Dimensions: 0`0" x 0`0"
Other
- Level: Lower
- Dimensions: 0`0" x 0`0"
Other
- Level: Main
- Dimensions: 0`0" x 0`0"
Dining room
- Level: Main
- Dimensions: 14`0" x 9`0"
Family room
- Level: Lower
- Dimensions: 20`0" x 11`0"
Flex space
- Level: Lower
- Dimensions: 12`6" x 12`0"
Kitchen
- Level: Main
- Dimensions: 13`6" x 10`0"
Laundry
- Level: Lower
- Dimensions: 7`10" x 7`3"
Living room
- Level: Main
- Dimensions: 14`6" x 12`10"
Heating
- Forced Air
Cooling
- None
Appliances
- Included: Dishwasher, Electric Stove, Freezer, Refrigerator, Washer/Dryer
- Laundry: Laundry Room
Features
- Beamed Ceilings
- Flooring: Carpet, Hardwood, Linoleum
- Windows: Vinyl Windows
- Basement: Full
- Number of fireplaces: 1
- Fireplace features: Wood Burning
Interior area
- Total interior livable area: 1,188 sqft
Property
Parking
- Total spaces: 6
- Parking features: Double Garage Attached
- Attached garage spaces: 2
Features
- Levels: One,Bi-Level
- Stories: 1
- Entry location: Other
- Patio & porch: Deck
- Exterior features: Private Yard
- Fencing: Partial
- Frontage length: 16.46M 54`0"
Lot
- Size: 0.35 Acres
- Features: Garden, Irregular Lot, Lawn, No Neighbours Behind
Details
- Parcel number: 56510627
- Zoning: residential
Construction
Type & style
- Home type: SingleFamily
- Property subtype: Single Family Residence
Materials
- Mixed
- Foundation: Concrete Perimeter
- Roof: Asphalt Shingle
Condition
- New construction: No
- Year built: 1973
Community & HOA
Community
- Features: Fishing, Golf, Lake, Park
- Subdivision: NONE
HOA
- Has HOA: No
Location
- Region: Crowsnest Pass
Financial & listing details
- Price per square foot: C$572/sqft
- Date on market: 3/6/2026
- Inclusions: n/a
John Pundyk, Associate
John Pundyk, Associate
(403) 563-0771
By pressing Contact Agent, you agree that the real estate professional identified above may call/text you about your search, which may involve use of automated means and pre-recorded/artificial voices. You don't need to consent as a condition of buying any property, goods, or services. Message/data rates may apply. You also agree to our Terms of Use. Zillow does not endorse any real estate professionals. We may share information about your recent and future site activity with your agent to help them understand what you're looking for in a home.
Price history
Price history is unavailable.
Public tax history
Tax history is unavailable.
Climate risks
Neighborhood: T0K
Nearby schools
GreatSchools rating
No schools nearby
We couldn't find any schools near this home.
- C$180,0001 bd1 ba924 sqft7917 S 17th Ave, Crowsnest Pass, AB T0K0E0For Sale


- C$--3 bd1 ba1.1k sqft8130 22nd Ave, Crowsnest Pass, AB T0K0M0Off Market
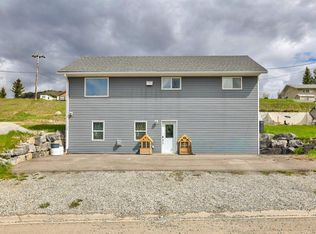
- C$499,0004 bd2 ba1.1k sqft8501 S 21st Ave, Crowsnest Pass, AB T0K0M0For Sale
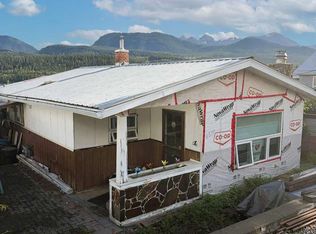
- C$395,0003 bd1 ba1k sqft8510 N 21st Ave, Crowsnest Pass, AB T0K0M0For Sale
- C$470,0004 bd2 ba1.1k sqft8534 N 21st Ave, Crowsnest Pass, AB T0K0M0For Sale
- C$339,0003 bd2 ba676 sqft7826 S 22nd Ave, Crowsnest Pass, AB T0K0M0For Sale
- C$189,0007,840.8 Square Feet26 #8146, Coleman, AB T0K0M0Lot/Land
- C$649,0004 bd3 ba1.3k sqft8142 N 26th Ave, Crowsnest Pass, AB T0K0M0For Sale
Similar homes
- C$649,0004 bd3 ba1.3k sqft8142 N 26th Ave, Crowsnest Pass, AB T0K 0M0For Sale
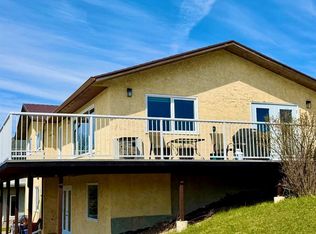 MLS ID #A2297689, Sonya Coccioloni, Associate, Royal Lepage South Country - Crowsnest Pass. courtesy of Pillar9 System
 - C$599,0004 bd3 ba1.1k sqft2802 E 77th St, Crowsnest Pass, AB T0K 0M0For Sale
 MLS ID #A2299119, Jesse Bond, Associate, Real Estate Centre - Blairmore. courtesy of Pillar9 System
 - C$470,0004 bd2 ba1.1k sqft8534 N 21st Ave, Crowsnest Pass, AB T0K 0M0For Sale
 MLS ID #A2328274, Randall Whiteside, Associate, Century 21 Foothills South Real Estate. courtesy of Pillar9 System
 - C$750,0005 bd3 ba1.2k sqft1405 W 61st St, Crowsnest Pass, AB T0K 0M0For Sale
 MLS ID #A2321028, Jesse Bond, Associate, Real Estate Centre - Blairmore. courtesy of Pillar9 System
 - C$715,0004 bd3 ba1.6k sqft8149 W 26th Ave, Crowsnest Pass, AB T0K 0M0For SaleMLS ID #A2300601, Randall Whiteside, Associate, Century 21 Foothills South Real Estate. courtesy of Pillar9 System
- C$715,0004 bd3 ba1.6k sqft8149 26th Ave, Crowsnest Pass, AB T0K 0M0For SaleCentury 21 Canada
- C$650,0003 bd1 ba1.4k sqft6001 N 16th Ave, Crowsnest Pass, AB T0K 0M0For SaleMLS ID #A2290348, Wendy Lee Valley, Associate Broker, Sutton Group-Lethbridge Crowsnest Pass Branch. courtesy of Pillar9 System
- C$499,0004 bd2 ba1.1k sqft8501 S 21st Ave, Crowsnest Pass, AB T0K 0M0For SaleMLS ID #A2312960, Cory Tourond, Associate, Re/Max Real Estate - Lethbridge. courtesy of Pillar9 System
- C$880,0003 bd3 ba1.2k sqft2803 S 90th St, Crowsnest Pass, AB T0K 0M0For SaleMLS ID #A2307165, Sonya Coccioloni, Associate, Royal Lepage South Country - Crowsnest Pass. courtesy of Pillar9 System
- C$729,0003 bd2 ba1.3k sqft6501 S 22nd Ave, Crowsnest Pass, AB T0K 0M0For SaleMLS ID #A2313748, Dillon Rochon, Associate, 2 Percent Realty. courtesy of Pillar9 System
- C$706,0004 bd3 ba1.3k sqft11602 N 19th Ave, Crowsnest Pass, AB T0K 0E0For SaleMLS ID #A2316490, Georgia Sullivan, Associate, Trec The Real Estate Company. courtesy of Pillar9 System
- C$395,0003 bd1 ba1k sqft8510 N 21st Ave, Crowsnest Pass, AB T0K 0M0For SaleMLS ID #A2324802, Dillon Rochon, Associate, 2 Percent Realty. courtesy of Pillar9 System
- C$745,0003 bd3 ba1.7k sqft1726 E 113th St, Crowsnest Pass, AB T0K 0E0For SaleMLS ID #A2310594, Sonya Coccioloni, Associate, Royal Lepage South Country - Crowsnest Pass. courtesy of Pillar9 System
- C$440,0003 bd2 ba1.2k sqft2021 73rd St, Crowsnest Pass, AB T0K 0M0For SaleCentury 21 Canada
- C$440,0003 bd2 ba1.2k sqft2021 W 73rd St, Crowsnest Pass, AB T0K 0M0For SaleMLS ID #A2324264, Randall Whiteside, Associate, Century 21 Foothills South Real Estate. courtesy of Pillar9 System
- C$359,0004 bd2 ba1.4k sqft6726 N 17th Ave, Crowsnest Pass, AB T0K 0M0For SaleMLS ID #A2310973, Tawny Murphy, Associate, Exp Realty Of Canada. courtesy of Pillar9 System
- C$445,0003 bd1 ba1.1k sqft6525 S 21st Ave, Crowsnest Pass, AB T0K 0M0For SaleMLS ID #A2313598, Sonya Coccioloni, Associate, Royal Lepage South Country - Crowsnest Pass. courtesy of Pillar9 System
- C$390,0002 bd2 ba983 sqft7710 N 24th Ave, Crowsnest Pass, AB T0K 0M0For SaleMLS ID #A2300573, Jesse Bond, Associate, Real Estate Centre - Blairmore. courtesy of Pillar9 System
- C$509,0004 bd3 ba1k sqft13553 W 18th Ave, Crowsnest Pass, AB T0K 0E0For SaleMLS ID #A2310132, Randall Whiteside, Associate, Century 21 Foothills South Real Estate. courtesy of Pillar9 System
- C$749,9004 bd4 ba1.5k sqft8618 E 25th Ave, Coleman, AB T0K 0C0New ConstructionMLS ID #A2315141, Whitney Maronda, Associate, Re/Max Real Estate - Lethbridge. courtesy of Pillar9 System
- Alberta
- Division No. 15
- Crowsnest Pass
- T0K 0M0
- 1801 W 82nd St
Nearby cities
Other Crowsnest Pass Topics
