
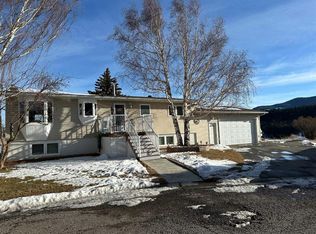
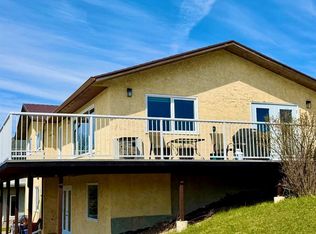
Desirable Capron Estates Location. Properties in this location rarely come up for sale. Beautiful 3.27 acr. lot with amazing views. Two bedrooms on main, primary bedroom and third bedroom were combined., 3 bathrooms. Home has finished basement, with bedroom , family room, fireplace, two storage rooms, bathroom. Sunroom addition to beautifully treed back yard, breezeway between house and double garage, garden sheds. Owners have held many family reunion gatherings in back yard. There is plenty of parking space, curved driveway. Tons of storage through out the house and outside. The views are amazing.
For sale
C$880,000
2803 S 90th St, Crowsnest Pass, AB T0K 0M0
3beds
1,207sqft
Single Family Residence
Built in 1982
3.27 Acres Lot
$-- Zestimate®
C$729/sqft
C$-- HOA
What's special
Two bedrooms on mainFinished basementFamily roomGarden shedsPlenty of parking spaceCurved drivewayAmazing views
- 62 days |
- 14 |
- 1 |
Zillow last checked:
Listing updated:
Listed by:
Sonya Coccioloni, Associate,
Royal Lepage South Country - Crowsnest Pass,
Jennifer Coccioloni, Associate,
Royal Lepage South Country - Crowsnest Pass
Source: courtesy of Pillar9 System,MLS®#: A2307165 Originating MLS®#: Lethbridge and District
Originating MLS®#: Lethbridge and DistrictFacts & features
Interior
Bedrooms & bathrooms
- Bedrooms: 3
- Bathrooms: 3
- Full bathrooms: 2
- 1/2 bathrooms: 1
Other
- Level: Main
- Dimensions: 25`1" x 11`9"
Bedroom
- Level: Main
- Dimensions: 9`4" x 8`7"
Bedroom
- Level: Basement
- Dimensions: 19`1" x 9`7"
Other
- Level: Main
- Dimensions: 7`5" x 4`11"
Other
- Level: Basement
- Dimensions: 7`4" x 4`10"
Other
- Level: Main
- Dimensions: 4`11" x 3`11"
Dining room
- Level: Main
- Dimensions: 11`10" x 9`6"
Other
- Level: Basement
- Dimensions: 9`5" x 8`8"
Game room
- Level: Basement
- Dimensions: 22`10" x 16`9"
Kitchen
- Level: Main
- Dimensions: 11`10" x 11`6"
Laundry
- Level: Basement
- Dimensions: 17`2" x 12`11"
Living room
- Level: Main
- Dimensions: 17`9" x 14`7"
Storage
- Level: Basement
- Dimensions: 9`5" x 5`7"
Other
- Level: Main
- Dimensions: 11`5" x 11`3"
Heating
- Forced Air, Natural Gas
Cooling
- None
Appliances
- Included: Dishwasher, Dryer, Refrigerator, Stove(s), Washer
- Laundry: In Basement
Features
- No Smoking Home, Storage
- Flooring: Carpet, Laminate, Linoleum
- Windows: Window Coverings
- Basement: Full
- Number of fireplaces: 1
- Fireplace features: Family Room, Glass Doors, Wood Burning
Interior area
- Total interior livable area: 1,207 sqft
Video & virtual tour
Property
Parking
- Total spaces: 6
- Parking features: Additional Parking, Double Garage Detached, Driveway, Garage Door Opener, Off Street
- Garage spaces: 2
- Carport spaces: 2
- Covered spaces: 4
- Has uncovered spaces: Yes
Features
- Levels: Bi-Level
- Stories: 1
- Patio & porch: Deck
- Exterior features: Private Yard, Storage
- Fencing: Partial
- Has view: Yes
Lot
- Size: 3.27 Acres
- Features: Many Trees, Pie Shaped Lot, Views
Details
- Additional structures: Shed(s)
- Parcel number: 56511204
- Zoning: Country Res. -GCR-1
Construction
Type & style
- Home type: SingleFamily
- Architectural style: Acreage with Residence
- Property subtype: Single Family Residence
Materials
- Vinyl Siding
- Foundation: Concrete Perimeter
- Roof: Asphalt
Condition
- New construction: No
- Year built: 1982
Community & HOA
Community
- Subdivision: NONE
HOA
- Has HOA: No
Location
- Region: Crowsnest Pass
Financial & listing details
- Price per square foot: C$729/sqft
- Date on market: 5/4/2026
- Inclusions: Window coverings, central vacuum system and attachments, garage door opener and remote 2 sheds, c can. (lawn mower, snow blower, Yamaha quad, log splitter, hot tub all sold in as is condition).
Sonya Coccioloni, Associate
Sonya Coccioloni, Associate
(403) 563-0139
By pressing Contact Agent, you agree that the real estate professional identified above may call/text you about your search, which may involve use of automated means and pre-recorded/artificial voices. You don't need to consent as a condition of buying any property, goods, or services. Message/data rates may apply. You also agree to our Terms of Use. Zillow does not endorse any real estate professionals. We may share information about your recent and future site activity with your agent to help them understand what you're looking for in a home.
Price history
Price history is unavailable.
Public tax history
Tax history is unavailable.
Climate risks
Neighborhood: T0K
Nearby schools
GreatSchools rating
No schools nearby
We couldn't find any schools near this home.




- Alberta
- Division No. 15
- Crowsnest Pass
- T0K 0M0
- 2803 S 90th St
Nearby cities
Other Crowsnest Pass Topics
