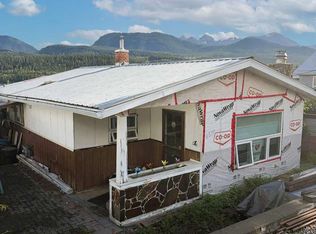
Tucked away along a quiet dead-end street in Coleman, this property offers a setting that is becoming increasingly difficult to find. With no immediate neighbours in front or behind, and located just a short walk from Horace Allen School, and with access to mountain trails, this is a home where privacy, space, and mountain views take centre stage. Built in 1968, this 1,240 sq. ft. home was thoughtfully designed to take full advantage of its surroundings. Large picture windows along the back of the home frame sweeping views to the east and fill the living spaces with natural light, while the back deck provides the perfect place to enjoy morning coffee, sunrises, and the ever-changing mountain scenery. The main floor features two bedrooms, a full bathroom, and a comfortable layout that has stood the test of time. Downstairs, you'll find a third bedroom, a second bathroom, a lot of storage space, and a large laundry/craft room, as well as an impressive 32' x 13' family room complete with a fireplace and large sliding doors providing walkout access to the backyard. The lower level offers plenty of space for entertaining, hobbies, or simply relaxing while enjoying the peaceful setting. There are subtle mid-century design influences throughout the home, adding character and a sense of individuality. While the property remains largely in its original condition, it has been cared for over the years and is ready for its next chapter. Whether you're looking to move in and make updates over time, or bring your own vision to life from the start, this home provides a solid foundation in one of Coleman's most unique and desirable locations. Properties with this combination of views, privacy, walkout basement, and potential in this price range are getting harder to find.
For sale
C$440,000
2021 W 73rd St, Crowsnest Pass, AB T0K 0M0
3beds
1,243sqft
Single Family Residence
Built in 1968
8,276 Square Feet Lot
$-- Zestimate®
C$354/sqft
C$-- HOA
What's special
Quiet dead-end streetBack deckComfortable layoutLot of storage spacePeaceful settingSubtle mid-century design influences
- 17 days |
- 29 |
- 1 |
Zillow last checked:
Listing updated:
Listed by:
Randall Whiteside, Associate,
Century 21 Foothills South Real Estate
Source: courtesy of Pillar9 System,MLS®#: A2324264 Originating MLS®#: Lethbridge and District
Originating MLS®#: Lethbridge and DistrictFacts & features
Interior
Bedrooms & bathrooms
- Bedrooms: 3
- Bathrooms: 2
- Full bathrooms: 2
Other
- Level: Main
- Dimensions: 12`10" x 122`3"
Bedroom
- Level: Main
- Dimensions: 13`8" x 11`0"
Bedroom
- Level: Basement
- Dimensions: 14`11" x 11`9"
Other
- Level: Main
- Dimensions: 9`9" x 7`7"
Other
- Level: Basement
- Dimensions: 9`4" x 7`8"
Family room
- Level: Basement
- Dimensions: 32`3" x 13`0"
Other
- Level: Main
- Dimensions: 21`10" x 12`3"
Laundry
- Level: Basement
- Dimensions: 13`3" x 12`0"
Living room
- Level: Main
- Dimensions: 19`10" x 13`5"
Storage
- Level: Basement
- Dimensions: 11`9" x 7`5"
Heating
- Forced Air, Natural Gas
Cooling
- None
Appliances
- Included: Built-In Oven, Electric Cooktop, Refrigerator, Washer/Dryer
- Laundry: In Basement
Features
- See Remarks
- Flooring: Carpet, Linoleum
- Basement: Full
- Number of fireplaces: 1
- Fireplace features: Basement, Wood Burning
Interior area
- Total interior livable area: 1,243 sqft
Property
Parking
- Total spaces: 3
- Parking features: Single Garage Attached
- Attached garage spaces: 1
Features
- Levels: One,Bi-Level
- Stories: 1
- Patio & porch: Deck
- Exterior features: Other
- Fencing: Partial
- Has view: Yes
- Frontage length: 22.86M 75`0"
Lot
- Size: 8,276 Square Feet
- Dimensions: 75'x103'x75.87x114.43
- Features: Back Yard, Backs on to Park/Green Space, Views
Details
- Parcel number: 56507917
- Zoning: R-1
Construction
Type & style
- Home type: SingleFamily
- Property subtype: Single Family Residence
Materials
- Wood Frame
- Foundation: Concrete Perimeter
- Roof: Tar/Gravel
Condition
- New construction: No
- Year built: 1968
Community & HOA
Community
- Features: Tennis Court(s)
- Subdivision: NONE
HOA
- Has HOA: No
Location
- Region: Crowsnest Pass
Financial & listing details
- Price per square foot: C$354/sqft
- Date on market: 6/26/2026
- Inclusions: Fridge, stove top, wall oven, dishwasher, washer, dryer all in "as is" condition
Randall Whiteside, Associate
Randall Whiteside, Associate
(403) 583-0583
By pressing Contact Agent, you agree that the real estate professional identified above may call/text you about your search, which may involve use of automated means and pre-recorded/artificial voices. You don't need to consent as a condition of buying any property, goods, or services. Message/data rates may apply. You also agree to our Terms of Use. Zillow does not endorse any real estate professionals. We may share information about your recent and future site activity with your agent to help them understand what you're looking for in a home.
Price history
Price history is unavailable.
Public tax history
Tax history is unavailable.
Climate risks
Neighborhood: T0K
Nearby schools
GreatSchools rating
No schools nearby
We couldn't find any schools near this home.
- C$440,0003 bd2 ba1.2k sqft2021 73rd St, Crowsnest Pass, AB T0K0M0For Sale

- C$199,0002 bd1 ba581 sqft7417 S 18th Ave, Crowsnest Pass, AB T0K0M0For Sale
- C$390,0002 bd2 ba983 sqft7710 N 24th Ave, Crowsnest Pass, AB T0K0M0For Sale
- C$299,0007,405.2 Square Feet2722 76th St, Crowsnest Pass, AB T0K0M0Lot/Land

- C$599,0004 bd3 ba1.1k sqft2802 E 77th St, Crowsnest Pass, AB T0K0M0For Sale
- C$319,0003 bd2 ba676 sqft7826 S 22nd Ave, Crowsnest Pass, AB T0K0M0For Sale
- C$995,0003 bd3 ba1.8k sqft21407 29th Ave, Crowsnest Pass, AB T0K0M0For Sale
- C$180,0001 bd1 ba924 sqft7917 S 17th Ave, Crowsnest Pass, AB T0K0E0For Sale
Similar homes
- C$440,0003 bd2 ba1.2k sqft2021 73rd St, Crowsnest Pass, AB T0K 0M0For SaleCentury 21 Canada
- C$470,0004 bd2 ba1.1k sqft8534 N 21st Ave, Crowsnest Pass, AB T0K 0M0For Sale
 MLS ID #A2328274, Randall Whiteside, Associate, Century 21 Foothills South Real Estate. courtesy of Pillar9 System
 - C$445,0003 bd1 ba1.1k sqft6525 S 21st Ave, Crowsnest Pass, AB T0K 0M0For Sale
 MLS ID #A2313598, Sonya Coccioloni, Associate, Royal Lepage South Country - Crowsnest Pass. courtesy of Pillar9 System
 - C$395,0003 bd1 ba1k sqft8510 N 21st Ave, Crowsnest Pass, AB T0K 0M0For Sale
 MLS ID #A2324802, Dillon Rochon, Associate, 2 Percent Realty. courtesy of Pillar9 System
 - C$359,0004 bd2 ba1.4k sqft6726 N 17th Ave, Crowsnest Pass, AB T0K 0M0For SaleMLS ID #A2310973, Tawny Murphy, Associate, Exp Realty Of Canada. courtesy of Pillar9 System
- C$499,0004 bd2 ba1.1k sqft8501 S 21st Ave, Crowsnest Pass, AB T0K 0M0For SaleMLS ID #A2312960, Cory Tourond, Associate, Re/Max Real Estate - Lethbridge. courtesy of Pillar9 System
- C$319,0003 bd2 ba676 sqft7826 S 22nd Ave, Crowsnest Pass, AB T0K 0M0For SaleMLS ID #A2327164, Shannon Burton, Exp Realty Of Canada. courtesy of Pillar9 System
- C$390,0002 bd2 ba983 sqft7710 N 24th Ave, Crowsnest Pass, AB T0K 0M0For SaleMLS ID #A2300573, Jesse Bond, Associate, Real Estate Centre - Blairmore. courtesy of Pillar9 System
- C$599,0004 bd3 ba1.1k sqft2802 E 77th St, Crowsnest Pass, AB T0K 0M0For SaleMLS ID #A2299119, Jesse Bond, Associate, Real Estate Centre - Blairmore. courtesy of Pillar9 System
- C$649,0004 bd3 ba1.3k sqft8142 N 26th Ave, Crowsnest Pass, AB T0K 0M0For SaleMLS ID #A2297689, Sonya Coccioloni, Associate, Royal Lepage South Country - Crowsnest Pass. courtesy of Pillar9 System
- C$298,0003 bd2 ba924 sqft6101 S 20th Ave #33, Crowsnest Pass, AB T0K 0M0For SaleMLS ID #A2306741, Oliver Strickland, Associate, Century 21 Foothills South Real Estate. courtesy of Pillar9 System
- C$650,0003 bd1 ba1.4k sqft6001 N 16th Ave, Crowsnest Pass, AB T0K 0M0For SaleMLS ID #A2290348, Wendy Lee Valley, Associate Broker, Sutton Group-Lethbridge Crowsnest Pass Branch. courtesy of Pillar9 System
- C$435,0002 bd1 ba969 sqft14825 S 21st Ave, Crowsnest Pass, AB T0K 0E0For SaleMLS ID #A2320719, Sonya Coccioloni, Associate, Royal Lepage South Country - Crowsnest Pass. courtesy of Pillar9 System
- C$479,0002 bd1 ba998 sqft13202 N 19th Ave, Crowsnest Pass, AB T0K 0E0For SaleMLS ID #A2319579, John Pundyk, Associate, Royal Lepage South Country - Crowsnest Pass. courtesy of Pillar9 System
- C$509,0004 bd3 ba1k sqft13553 W 18th Ave, Crowsnest Pass, AB T0K 0E0For SaleMLS ID #A2310132, Randall Whiteside, Associate, Century 21 Foothills South Real Estate. courtesy of Pillar9 System
- C$260,0002 bd1 ba765 sqft6710 N 17th Ave, Crowsnest Pass, AB T0K 0M0For SaleMLS ID #A2298730, Hayley Lauinger, Associate, Onyx Realty Ltd.. courtesy of Pillar9 System
- C$375,0003 bd2 ba1.2k sqft1605 S 129th St, Crowsnest Pass, AB T0K 0E0For SaleMLS ID #A2316034, Mitch Siemens, Associate, Exp Realty. courtesy of Pillar9 System
- C$399,0003 bd2 ba1.3k sqft20601 S 25th Ave, Crowsnest Pass, AB T0K 0C0For SaleMLS ID #A2295487, Wendy Lee Valley, Associate Broker, Sutton Group-Lethbridge Crowsnest Pass Branch. courtesy of Pillar9 System
- C$432,0003 bd1 ba820 sqft717 N 227th St, Crowsnest Pass, AB T0K 1C0For SaleMLS ID #A2317335, Sonya Coccioloni, Associate, Royal Lepage South Country - Crowsnest Pass. courtesy of Pillar9 System
- C$439,7502 bd2 ba816 sqft2702 S 216street, Bellevue, AB T0K 0C0For SaleMLS ID #A2295017, Shannon Burton, Exp Realty Of Canada. courtesy of Pillar9 System
- Alberta
- Division No. 15
- Crowsnest Pass
- T0K 0M0
- 2021 W 73rd St
Nearby cities
Other Crowsnest Pass Topics
