Welcome to Coleman, Crowsnest Pass. Situated on an oversized 9,500 sq. ft. corner lot, this raised bungalow provides 2,200 sq. ft. of combined living space that includes 4 bedrooms, 2 bathrooms as well as a convenient location close to schools, restaurants and scenic walking trails. The bright open concept main floor features a spacious kitchen, dining and living area, perfect for entertaining and everyday living. Laundry is located on the main floor, a practical dog wash station is ideal for busy families and pet lovers alike. The fully developed walk out at grade basement provides additional living space offering 2 bedrooms, storage, full bathroom and family room featuring a gas fireplace. Outside you'll appreciate the off street paved parking for 4 vehicles, excellent views and plenty of room for a future garage on this expansive lot.
For sale
C$499,000
8501 S 21st Ave, Crowsnest Pass, AB T0K 0M0
4beds
1,133sqft
Single Family Residence
Built in 2019
9,583 Square Feet Lot
$-- Zestimate®
C$440/sqft
C$-- HOA
What's special
Spacious kitchenExcellent viewsExpansive lot
- 128 days
- 4
- 0
Zillow last checked:
Listing updated:
Listed by:
Cory Tourond, Associate,
Re/Max Real Estate - Lethbridge
Source: courtesy of Pillar9 System,MLS®#: A2312960 Originating MLS®#: Lethbridge and District
Originating MLS®#: Lethbridge and DistrictFacts & features
Interior
Bedrooms & bathrooms
- Bedrooms: 4
- Bathrooms: 2
- Full bathrooms: 2
Other
- Level: Main
- Dimensions: 10`6" x 13`11"
Bedroom
- Level: Main
- Dimensions: 10`6" x 9`0"
Bedroom
- Level: Basement
- Dimensions: 10`0" x 9`10"
Bedroom
- Level: Basement
- Dimensions: 13`3" x 10`2"
Other
- Level: Main
- Dimensions: 10`6" x 7`11"
Other
- Level: Basement
- Dimensions: 10`6" x 7`8"
Dining room
- Level: Main
- Dimensions: 6`2" x 13`3"
Foyer
- Level: Main
- Dimensions: 11`2" x 13`8"
Other
- Level: Basement
- Dimensions: 9`5" x 6`10"
Game room
- Level: Basement
- Dimensions: 16`9" x 24`11"
Kitchen
- Level: Main
- Dimensions: 10`1" x 13`3"
Laundry
- Level: Main
- Dimensions: 5`1" x 9`1"
Living room
- Level: Main
- Dimensions: 16`4" x 12`3"
Storage
- Level: Basement
- Dimensions: 12`10" x 8`7"
Walk in closet
- Level: Main
- Dimensions: 10`6" x 7`0"
Heating
- Fireplace(s), Forced Air, Natural Gas
Cooling
- None
Appliances
- Included: Dishwasher, Gas Range, Microwave Hood Fan, Refrigerator, Washer/Dryer, Water Softener
- Laundry: Main Level
Features
- Laminate Counters, No Smoking Home, Open Floorplan, Storage
- Flooring: Carpet, Laminate
- Windows: Vinyl Windows
- Basement: Full
- Number of fireplaces: 1
- Fireplace features: Family Room, Gas, Mantle
Interior area
- Total interior livable area: 1,133 sqft
- Finished area above ground: 1,133
- Finished area below ground: 1,082
Video & virtual tour
Property
Parking
- Total spaces: 4
- Parking features: Driveway, Off Street, Parking Pad, Paved, RV Access/Parking
- Has uncovered spaces: Yes
Features
- Levels: One
- Stories: 1
- Patio & porch: None
- Exterior features: Private Yard
- Pool features: Community
- Has spa: Yes
- Spa features: Bath
- Fencing: None
- Has view: Yes
- Frontage length: 30.48M 100`0"
Lot
- Size: 9,583 Square Feet
- Dimensions: 100'x95
- Features: Back Yard, Corner Lot, Gentle Sloping, Low Maintenance Landscape, Views
Details
- Parcel number: 56230341
- Zoning: R -1
Construction
Type & style
- Home type: SingleFamily
- Architectural style: Bungalow
- Property subtype: Single Family Residence
Materials
- Vinyl Siding
- Foundation: Concrete Perimeter
- Roof: Asphalt Shingle
Condition
- New construction: No
- Year built: 2019
Utilities & green energy
- Electric: 100 Amp Service
- Sewer: Public Sewer
- Water: Public
- Utilities for property: Cable Available, Electricity Connected, Natural Gas Connected, Garbage Collection, Satellite Internet Available, Sewer Connected, Water Connected
Community & HOA
Community
- Features: Golf, Park, Playground, Street Lights
- Subdivision: NONE
HOA
- Has HOA: No
Location
- Region: Crowsnest Pass
Financial & listing details
- Price per square foot: C$440/sqft
- Date on market: 5/21/2026
- Inclusions: Refrigerator, gas range, microwave hood fan, dishwasher, washer/dryer, water softener/ window coverings as viewed
- Electric utility on property: Yes
Price history
Price history is unavailable.
Public tax history
Tax history is unavailable.
Climate risks
Neighborhood: T0K
Nearby schools
GreatSchools rating
No schools nearby
We couldn't find any schools near this home.
Similar homes
- C$515,0002 bd2 ba1k sqft8602 S 21st Ave, Crowsnest Pass, AB T0K 0M0For Sale
 MLS ID #A2343077, Tawny Murphy, Associate, Exp Realty Of Canada. courtesy of Pillar9 System
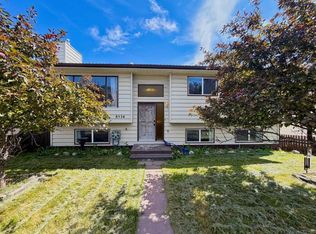
 - C$465,0004 bd2 ba1.1k sqft8534 N 21st Ave, Crowsnest Pass, AB T0K 0M0For Sale
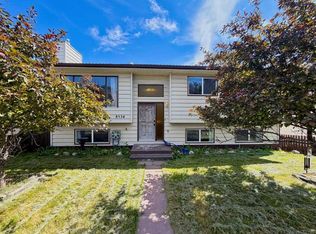 MLS ID #A2328274, Randall Whiteside, Associate, Century 21 Foothills South Real Estate. courtesy of Pillar9 System
 - C$470,0004 bd1 ba1k sqft8017 S 22nd Ave, Crowsnest Pass, AB T0K 0M0For Sale
 MLS ID #A2332396, John Pundyk, Associate, Royal Lepage South Country - Crowsnest Pass. courtesy of Pillar9 System
 - C$495,0003 bd2 ba1.1k sqft78 N Ironstone Dr, Crowsnest Pass, AB T0K 0M0For Sale
 MLS ID #A2343200, John Pundyk, Associate, Royal Lepage South Country - Crowsnest Pass. courtesy of Pillar9 System
