Comfortable, functional, and full of potential, this 4-bedroom, 2-bathroom bi-level home in Coleman offers plenty of space for families, outdoor enthusiasts, or anyone looking to enjoy mountain living in the Crowsnest Pass. The bright layout includes a spacious basement family room with a walkout to a sheltered patio—an ideal spot to relax, entertain, or enjoy the outdoors in any season. Step out onto the back deck to take in the mountain views while enjoying your morning coffee or an evening barbecue. The attached double garage features an 8-foot overhead door and generous ceiling height, providing excellent space for larger vehicles, storage, or a workshop. Conveniently located just steps from shops and the bus pickup for EVR, this home is well suited for commuters and families alike. With four bedrooms, two bathrooms, ample living space, and a great combination of indoor and outdoor areas, this is an excellent opportunity to own a solid home in the welcoming community of Coleman.
For sale
C$465,000
8534 N 21st Ave, Crowsnest Pass, AB T0K 0M0
4beds
1,105sqft
Single Family Residence
Built in 1981
4,791 Square Feet Lot
$-- Zestimate®
C$421/sqft
C$-- HOA
What's special
Sheltered patioAmple living space
- 84 days
- 7
- 0
Zillow last checked:
Listing updated:
Listed by:
Randall Whiteside, Associate,
Century 21 Foothills South Real Estate
Source: courtesy of Pillar9 System,MLS®#: A2328274 Originating MLS®#: Lethbridge and District
Originating MLS®#: Lethbridge and DistrictFacts & features
Interior
Bedrooms & bathrooms
- Bedrooms: 4
- Bathrooms: 2
- Full bathrooms: 2
Other
- Level: Main
- Dimensions: 15`0" x 10`3"
Bedroom
- Level: Main
- Dimensions: 9`11" x 9`6"
Bedroom
- Level: Main
- Dimensions: 11`11" x 7`2"
Bedroom
- Level: Basement
- Dimensions: 11`9" x 12`6"
Other
- Level: Main
- Dimensions: 9`6" x 7`2"
Other
- Level: Main
- Dimensions: 8`10" x 4`10"
Family room
- Level: Main
- Dimensions: 17`2" x 12`8"
Family room
- Level: Basement
- Dimensions: 19`4" x 18`0"
Other
- Level: Main
- Dimensions: 21`2" x 9`6"
Laundry
- Level: Basement
- Dimensions: 12`9" x 5`9"
Heating
- Forced Air, Natural Gas
Cooling
- None
Appliances
- Included: Dishwasher, Electric Stove, Freezer, Refrigerator, Washer/Dryer
- Laundry: In Basement
Features
- Bar, See Remarks
- Flooring: Carpet, Laminate, Linoleum
- Basement: Full
- Number of fireplaces: 1
- Fireplace features: Gas, Living Room
Interior area
- Total interior livable area: 1,105 sqft
Property
Parking
- Total spaces: 3
- Parking features: Double Garage Detached
- Garage spaces: 2
Features
- Levels: One,Bi-Level
- Stories: 1
- Patio & porch: Deck, Patio
- Exterior features: Other
- Fencing: Fenced
- Has view: Yes
- Frontage length: 15.24M 50`0"
Lot
- Size: 4,791 Square Feet
- Features: Back Lane, Views
Details
- Parcel number: 56507846
- Zoning: R-1
Construction
Type & style
- Home type: SingleFamily
- Property subtype: Single Family Residence
Materials
- Wood Frame
- Foundation: Concrete Perimeter
- Roof: Asphalt Shingle
Condition
- New construction: No
- Year built: 1981
Community & HOA
Community
- Features: Other
- Subdivision: NONE
HOA
- Has HOA: No
Location
- Region: Crowsnest Pass
Financial & listing details
- Price per square foot: C$421/sqft
- Date on market: 7/10/2026
- Inclusions: Fridge, stove, dishwasher, washer, dryer, window coverings, garage door opener and remote(s), couch in basement, chest freezer, work bench and shelving in garage
Price history
Price history is unavailable.
Public tax history
Tax history is unavailable.
Climate risks
Neighborhood: T0K
Nearby schools
GreatSchools rating
No schools nearby
We couldn't find any schools near this home.
- C$465,0004 bd2 ba1.1k sqft8534 21st Ave, Crowsnest Pass, AB T0K0M0For Sale
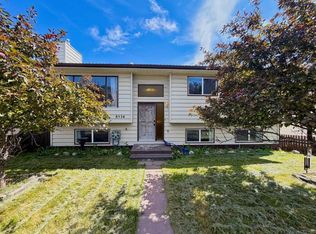
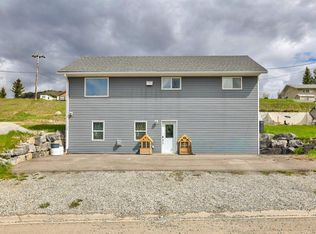
- C$569,0004 bd4 ba1.2k sqft8524 N 21st Ave, Crowsnest Pass, AB T0K0M0New Construction

- C$515,0002 bd2 ba1k sqft8602 S 21st Ave, Crowsnest Pass, AB T0K0M0For Sale

- C$499,0004 bd2 ba1.1k sqft8501 S 21st Ave, Crowsnest Pass, AB T0K0M0For Sale
Similar homes
- C$470,0004 bd1 ba1k sqft8017 S 22nd Ave, Crowsnest Pass, AB T0K 0M0For Sale
 MLS ID #A2332396, John Pundyk, Associate, Royal Lepage South Country - Crowsnest Pass. courtesy of Pillar9 System
 - C$499,0004 bd2 ba1.1k sqft8501 S 21st Ave, Crowsnest Pass, AB T0K 0M0For SaleMLS ID #A2312960, Cory Tourond, Associate, Re/Max Real Estate - Lethbridge. courtesy of Pillar9 System
- C$449,0004 bd1 ba1.5k sqft1230 E 84th St, Crowsnest Pass, AB T0K 0M0For Sale
 MLS ID #A2334583, Tamara Rzan, Associate, Exp Realty Of Canada. courtesy of Pillar9 System
 - C$515,0002 bd2 ba1k sqft8602 S 21st Ave, Crowsnest Pass, AB T0K 0M0For SaleMLS ID #A2343077, Tawny Murphy, Associate, Exp Realty Of Canada. courtesy of Pillar9 System
