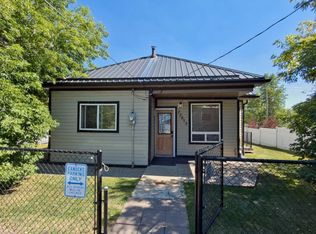
This home is situated in the highly sought after area of "Dairy Road." This character filled 5 bedroom, 1 bathroom home offers the perfect blend of charm, practicality, and opportunity. The basement features partially finished rooms along with a rough in for a future bathroom, providing excellent potential to expand your living space and add value. A newer metal roof provides added peace of mind and long lasting durability. The true standout feature is the massive garage! A dream space for outdoor enthusiasts, mechanics, hobbyists, or anyone in need of exceptional storage. With room for multiple vehicles, mountain toys, tools, and a workshop, this oversized garage is ready to accommodate everything from skis and bikes to ATVs and project cars. The garage also includes a dedicated office space and a bathroom rough in, offering even more flexibility for a studio, or future development. Outside, you'll appreciate the privacy of having no rear neighbors, while the backyard is highlighted by a striking natural rock outcropping that adds character to the property. Whether you're searching for a full-time residence or a weekend mountain retreat, this versatile home offers plenty of space to make it your own. Enjoy the relaxed pace and natural beauty of mountain living, with easy access to trails, year round recreation, and the welcoming community that makes the Crowsnest Pass such a special place to call home.
For sale
C$480,000
20541 W 25th Ave, Crowsnest Pass, AB T0K 0C0
5beds
972sqft
Single Family Residence
Built in 1971
6,098 Square Feet Lot
$-- Zestimate®
C$494/sqft
C$-- HOA
What's special
Newer metal roofMassive garage
- 79 days
- 6
- 0
Zillow last checked:
Listing updated:
Listed by:
Colin Pitt, Associate,
Exp Realty Of Canada,
Tawny Murphy, Associate,
Exp Realty Of Canada
Source: courtesy of Pillar9 System,MLS®#: A2328028 Originating MLS®#: Lethbridge and District
Originating MLS®#: Lethbridge and DistrictFacts & features
Interior
Bedrooms & bathrooms
- Bedrooms: 5
- Bathrooms: 1
- Full bathrooms: 1
Bedroom
- Level: Main
- Dimensions: 11`6" x 7`9"
Bedroom
- Level: Main
- Dimensions: 11`5" x 8`0"
Other
- Level: Main
- Dimensions: 11`6" x 11`2"
Bedroom
- Level: Basement
- Dimensions: 10`9" x 20`2"
Bedroom
- Level: Basement
- Dimensions: 11`1" x 16`8"
Other
- Level: Main
- Dimensions: 8`4" x 7`4"
Bonus room
- Level: Basement
- Dimensions: 11`1" x 18`0"
Dining room
- Level: Main
- Dimensions: 11`6" x 8`3"
Other
- Level: Basement
- Dimensions: 11`1" x 15`1"
Kitchen
- Level: Main
- Dimensions: 11`6" x 8`6"
Living room
- Level: Main
- Dimensions: 11`6" x 14`4"
Heating
- Forced Air
Cooling
- None
Appliances
- Included: Dishwasher, Electric Range, Garage Control(s), Refrigerator, Washer/Dryer
- Laundry: In Basement
Features
- Bathroom Rough-in, Kitchen Island, Laminate Counters, Separate Entrance, Storage
- Flooring: Carpet, Linoleum
- Doors: French Doors
- Windows: Vinyl Windows
- Basement: Full
- Has fireplace: No
Interior area
- Total interior livable area: 972 sqft
- Finished area above ground: 924
- Finished area below ground: 873
Video & virtual tour
Property
Parking
- Total spaces: 6
- Parking features: Parking Pad
- Garage spaces: 3
- Has uncovered spaces: Yes
Features
- Levels: Bi-Level
- Stories: 1
- Patio & porch: Deck
- Exterior features: Private Yard, Rain Gutters, Storage
- Fencing: Partial
- Frontage length: 18.29M 60`0"
Lot
- Size: 6,098 Square Feet
- Features: Back Yard, Few Trees, Front Yard, Interior Lot, Lawn, Level, No Neighbours Behind, Paved, Private, Rectangular Lot
Details
- Parcel number: 56508062
- Zoning: R1
Construction
Type & style
- Home type: SingleFamily
- Property subtype: Single Family Residence
Materials
- Wood Siding
- Foundation: Concrete Perimeter
- Roof: Metal
Condition
- New construction: No
- Year built: 1971
Community & HOA
Community
- Features: Fishing, Park, Sidewalks
- Subdivision: NONE
HOA
- Has HOA: No
Location
- Region: Crowsnest Pass
Financial & listing details
- Price per square foot: C$494/sqft
- Date on market: 7/13/2026
- Inclusions: Garage heater, Basement bedroom suite
Price history
Price history is unavailable.
Public tax history
Tax history is unavailable.
Climate risks
Neighborhood: T0K
Nearby schools
GreatSchools rating
No schools nearby
We couldn't find any schools near this home.

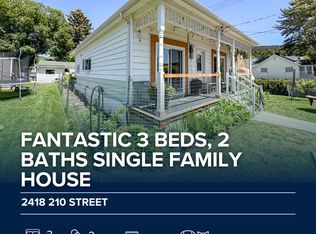
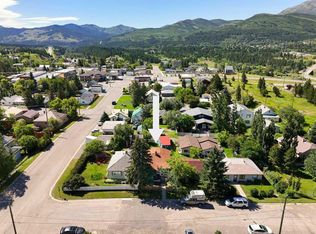
Similar homes
- C$440,0002 bd1 ba1.1k sqft20638 E 24th Ave, Crowsnest Pass, AB T0K 0C0For Sale
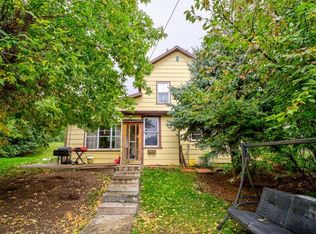 MLS ID #A2344739, Cory Tourond, Associate, Re/Max Real Estate - Lethbridge. courtesy of Pillar9 System
 - C$575,0005 bd3 ba1.3k sqft3002 W 225th St, Crowsnest Pass, AB T0K 0C0For Sale
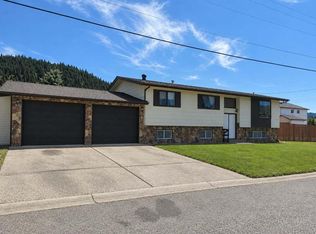 MLS ID #A2339637, Georgia Sullivan, Associate, Trec The Real Estate Company. courtesy of Pillar9 System
 - C$485,0004 bd2 ba1.3k sqft22813 8th Ave, Crowsnest Pass, AB T0K 1C0For Sale
 Century 21 Canada
 - C$485,0004 bd2 ba1.3k sqft22813 W 8th Ave, Crowsnest Pass, AB T0K 1C0For Sale
 MLS ID #A2341859, Randall Whiteside, Associate, Century 21 Foothills South Real Estate. courtesy of Pillar9 System
