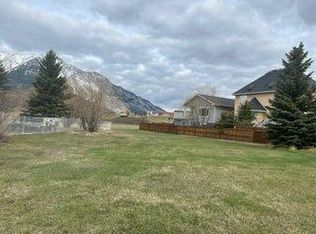
OPEN HOUSE 12-2 SATURDAY SEPT 26 There is room for everyone in this 1,333 sq. ft. home on a sunny corner lot in Bellevue. With 5 bedrooms, 3 bathrooms including an ensuite, and plenty of storage throughout, this home has a comfortable well designed layout. The main floor features an open kitchen and dining area that leads to 11 ft x 28 ft covered deck. Some new flooring, fresh paint and lighting add an updated feel throughout the home, while recent landscaping has given the yard a fresh look. Downstairs, the finished basement adds a large family room, two additional bedrooms, a 3-piece bath, and plenty of flexibility for guests, playroom, gym, or extra living space. Outside, you’ll find a fenced backyard, a powered garden shed for the DIYer, and beautiful mountain views. The attached 23' x 25' double garage provides plenty of room for vehicles and with convenient backyard access. There is also room for RV parking. With recent updates, great outdoor features, and plenty to offer, this Bellevue home is worth a look. Don’t miss out!
For sale
C$575,000
3002 W 225th St, Crowsnest Pass, AB T0K 0C0
5beds
1,333sqft
Single Family Residence
Built in 1982
7,840 Square Feet Lot
$-- Zestimate®
C$431/sqft
C$-- HOA
What's special
Sunny corner lotPlenty of storage throughoutComfortable well designed layoutNew flooringFresh paintRecent landscapingFinished basement
- 22 days
- 15
- 2
Zillow last checked:
Listing updated:
Listed by:
Georgia Sullivan, Associate,
Trec The Real Estate Company
Source: courtesy of Pillar9 System,MLS®#: A2339637 Originating MLS®#: Calgary
Originating MLS®#: CalgaryFacts & features
Interior
Bedrooms & bathrooms
- Bedrooms: 5
- Bathrooms: 3
- Full bathrooms: 3
Other
- Level: Main
- Dimensions: 13`0" x 11`10"
Bedroom
- Level: Main
- Dimensions: 9`11" x 9`9"
Bedroom
- Level: Main
- Dimensions: 10`2" x 9`9"
Bedroom
- Level: Basement
- Dimensions: 11`6" x 11`6"
Bedroom
- Level: Basement
- Dimensions: 10`1" x 8`4"
Other
- Level: Main
- Dimensions: 7`8" x 4`11"
Other
- Level: Basement
- Dimensions: 8`2" x 5`6"
Other
- Level: Main
- Dimensions: 4`10" x 7`8"
Dining room
- Level: Main
- Dimensions: 12`6" x 10`9"
Family room
- Level: Basement
- Dimensions: 24`5" x 15`11"
Kitchen
- Level: Main
- Dimensions: 13`0" x 12`10"
Living room
- Level: Main
- Dimensions: 17`4" x 13`2"
Heating
- Forced Air
Cooling
- None
Appliances
- Included: Dryer, Electric Stove, Refrigerator, Washer
- Laundry: Main Level
Features
- Bookcases, Ceiling Fan(s), Pantry, Storage
- Flooring: Linoleum
- Basement: Full
- Has fireplace: No
Interior area
- Total interior livable area: 1,333 sqft
- Finished area below ground: 1,211
Property
Parking
- Total spaces: 4
- Parking features: Double Garage Attached
- Attached garage spaces: 2
Features
- Levels: Bi-Level
- Stories: 1
- Patio & porch: Deck
- Exterior features: Private Yard, Rain Gutters
- Fencing: Fenced
- Frontage length: 37.79M 124`0"
Lot
- Size: 7,840 Square Feet
- Features: Back Yard, Corner Lot, Front Yard, Lawn, Level
Details
- Parcel number: 56228936
- Zoning: R
Construction
Type & style
- Home type: SingleFamily
- Property subtype: Single Family Residence
Materials
- Stone, Wood Siding
- Foundation: Concrete Perimeter
- Roof: Asphalt Shingle
Condition
- New construction: No
- Year built: 1982
Community & HOA
Community
- Features: Fishing, Golf, Playground, Sidewalks, Street Lights
- Subdivision: NONE
HOA
- Has HOA: No
Location
- Region: Crowsnest Pass
Financial & listing details
- Price per square foot: C$431/sqft
- Date on market: 9/4/2026
- Inclusions: Fridge, Stove, Dishwasher, Washer, Dryer
Price history
Price history is unavailable.
Public tax history
Tax history is unavailable.
Climate risks
Neighborhood: T0K
Nearby schools
GreatSchools rating
No schools nearby
We couldn't find any schools near this home.

Similar homes
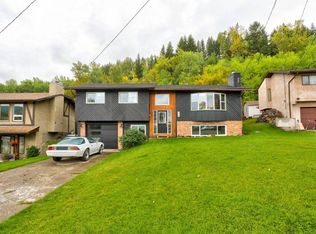
- C$589,5003 bd2 ba1.1k sqft609 N 230th St, Crowsnest Pass, AB T0K 1C0For Sale
 MLS ID #A2347045, Cory Tourond, Associate, Re/Max Real Estate - Lethbridge. courtesy of Pillar9 System
 - C$625,0003 bd2 ba1.4k sqft3022 E 225th St, Crowsnest Pass, AB T0K 0C0For Sale
 MLS ID #A2344484, Dillon Rochon, Associate, 2 Percent Realty. courtesy of Pillar9 System
 - C$480,0005 bd1 ba972 sqft20541 W 25th Ave, Crowsnest Pass, AB T0K 0C0For Sale
 MLS ID #A2328028, Colin Pitt, Associate, Exp Realty Of Canada. courtesy of Pillar9 System
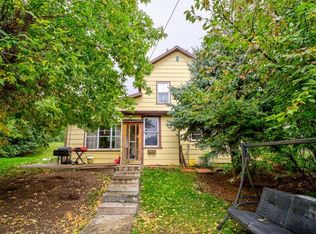
 - C$440,0002 bd1 ba1.1k sqft20638 E 24th Ave, Crowsnest Pass, AB T0K 0C0For Sale
 MLS ID #A2344739, Cory Tourond, Associate, Re/Max Real Estate - Lethbridge. courtesy of Pillar9 System
