Welcome to Hillcrest Mines, Crowsnest Pass. This exceptional, extensively renovated bi - level home offers approximately 1,800 sq. ft. of combined living space. The main floor features open plan living, dining and kitchen, 3 bedrooms, 1 - 4 piece main bathroom, 4 piece ensuite, pantry storage, brick faced wood burning fireplace. The lower level is partially finished and leaves room for the new owner to add their own touches. There is potential to add a suite or finish to accommodate more living space. The back yard is landscaped, fenced and private with the property boundary extending well beyond the fence into the heavily treed area. There is a single tuck under garage with interior access to the basement . Perfect family home, bordering undeveloped land with mountain views and the peaceful lifestyle this area is known for.
For sale
C$589,500
609 N 230th St, Crowsnest Pass, AB T0K 1C0
3beds
1,176sqft
Single Family Residence
Built in 1980
0.3 Acres Lot
$-- Zestimate®
C$501/sqft
C$-- HOA
What's special
Extensively renovated bi-level homePantry storage
- 7 hours
- 8
- 2
Zillow last checked:
Listing updated:
Listed by:
Cory Tourond, Associate,
Re/Max Real Estate - Lethbridge
Source: courtesy of Pillar9 System,MLS®#: A2347045 Originating MLS®#: Lethbridge and District
Originating MLS®#: Lethbridge and DistrictFacts & features
Interior
Bedrooms & bathrooms
- Bedrooms: 3
- Bathrooms: 2
- Full bathrooms: 2
Bedroom
- Level: Main
- Dimensions: 10`9" x 10`6"
Bedroom
- Level: Main
- Dimensions: 10`9" x 8`6"
Other
- Level: Main
- Dimensions: 10`4" x 14`3"
Other
- Level: Main
- Dimensions: 10`3" x 5`0"
Other
- Level: Main
- Dimensions: 10`3" x 4`5"
Den
- Level: Basement
- Dimensions: 10`10" x 13`6"
Dining room
- Level: Main
- Dimensions: 10`6" x 9`10"
Flex space
- Level: Basement
- Dimensions: 11`2" x 19`10"
Game room
- Level: Basement
- Dimensions: 10`7" x 17`5"
Kitchen
- Level: Main
- Dimensions: 10`6" x 12`8"
Laundry
- Level: Basement
Living room
- Level: Main
- Dimensions: 14`8" x 18`1"
Office
- Level: Basement
- Dimensions: 10`11" x 6`0"
Heating
- Fireplace(s), Forced Air, Natural Gas, Wood
Cooling
- None
Appliances
- Included: Dryer, Electric Range, Range Hood, Refrigerator, Washer
- Laundry: In Basement
Features
- Built-in Features, Kitchen Island, No Smoking Home, Open Floorplan, Pantry, Storage, Tankless Hot Water
- Flooring: Tile
- Basement: Full
- Number of fireplaces: 1
- Fireplace features: Brick Facing, Living Room, Wood Burning
Interior area
- Total interior livable area: 1,176 sqft
- Finished area above ground: 1,176
- Finished area below ground: 736
Property
Parking
- Total spaces: 3
- Parking features: Concrete, Garage Door Opener, Garage Faces Front, Off Street, Parking Pad, Single Garage Attached
- Attached garage spaces: 1
- Has uncovered spaces: Yes
Features
- Levels: One,Bi-Level
- Stories: 1
- Patio & porch: Deck
- Exterior features: Fire Pit, Private Yard, Storage
- Pool features: Community
- Fencing: Fenced
- Frontage length: 17.37M 57`0"
Lot
- Size: 0.3 Acres
- Dimensions: 57' x 228' x 69' x 208
- Features: Back Yard, Few Trees, Front Yard, Landscaped, Lawn, No Neighbours Behind, Private, Sloped Up
Details
- Additional structures: Shed(s)
- Parcel number: 56511305
- Zoning: Residential
Construction
Type & style
- Home type: SingleFamily
- Property subtype: Single Family Residence
Materials
- Brick, Wood Siding
- Foundation: Concrete Perimeter
- Roof: Asphalt Shingle
Condition
- New construction: No
- Year built: 1980
Utilities & green energy
- Electric: 100 Amp Service
- Sewer: Public Sewer
- Water: Public
- Utilities for property: Electricity Connected, Natural Gas Connected, Garbage Collection, Satellite Internet Available, Sewer Connected, Water Connected
Community & HOA
Community
- Features: Fishing, Golf, Park, Playground, Sidewalks, Street Lights
- Subdivision: NONE
HOA
- Has HOA: No
Location
- Region: Crowsnest Pass
Financial & listing details
- Price per square foot: C$501/sqft
- Date on market: 9/24/2026
- Inclusions: Electric Range, Range Hood, Refrigerator, Washer, Dryer, Blinds as viewed, Garden shed, Garage door opener and remote
- Electric utility on property: Yes
Price history
Price history is unavailable.
Public tax history
Tax history is unavailable.
Climate risks
Neighborhood: T0K
Nearby schools
GreatSchools rating
No schools nearby
We couldn't find any schools near this home.


Similar homes
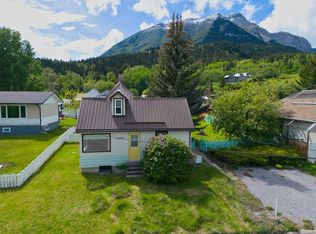
- C$485,0004 bd2 ba1.3k sqft22813 8th Ave, Crowsnest Pass, AB T0K 1C0For Sale
 Century 21 Canada
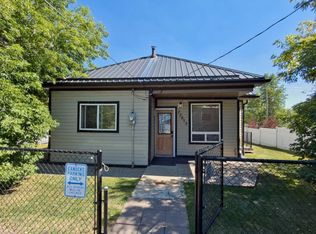
 - C$485,0004 bd2 ba1.3k sqft22813 W 8th Ave, Crowsnest Pass, AB T0K 1C0For Sale
 MLS ID #A2341859, Randall Whiteside, Associate, Century 21 Foothills South Real Estate. courtesy of Pillar9 System
 - C$575,0005 bd3 ba1.3k sqft3002 W 225th St, Crowsnest Pass, AB T0K 0C0For Sale
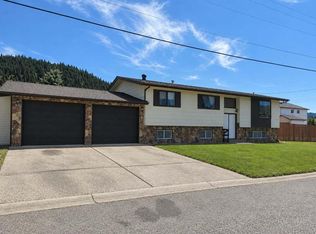 MLS ID #A2339637, Georgia Sullivan, Associate, Trec The Real Estate Company. courtesy of Pillar9 System
 - C$625,0003 bd2 ba1.4k sqft3022 E 225th St, Crowsnest Pass, AB T0K 0C0For Sale
 MLS ID #A2344484, Dillon Rochon, Associate, 2 Percent Realty. courtesy of Pillar9 System
