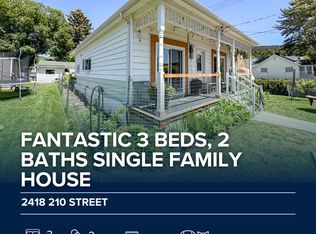
Full of character and thoughtfully updated, this charming 1.5 storey home sits on an oversized 80’ x 100’ lot in a quiet Bellevue setting. Built in 1911, the home blends original details with modern improvements, including original hardwood floors, pressed tin ceilings, warm wood accents, exposed brick, and inviting spaces throughout. Step inside through the cozy sunroom and into a main floor that flows comfortably between the living room and kitchen. The kitchen offers both charm and function with quartz countertops, a large island, concealed dishwasher, built-in spice racks, pantry storage, and plenty of character in the cabinetry and finishes. Two bedrooms are located on the main level, along with a beautifully styled full bathroom featuring a clawfoot tub, separate shower, and pedestal sink. Upstairs, the open loft-style bedroom offers a spacious retreat with its own 2 piece ensuite. Outside, the large landscaped yard is full of possibilities, with garden space, a shed, and an older garage ideal for storing bikes, skis, tools, and other mountain lifestyle essentials. The backyard also offers views toward Turtle Mountain, creating a beautiful setting to relax and enjoy the surroundings. An updated heated and insulated cabin adds excellent flexibility and is currently used as a private office and wellness space. Recent updates include Hardie board siding, Lux composite front and back entry doors, eavestroughs, north side fencing, back deck, professional main floor paint, hot water tank, quartz countertops, and cedar roofing on the cabin and outbuilding. With its oversized lot, memorable character, and thoughtful updates, this Bellevue property offers a truly unique opportunity in Crowsnest Pass
For sale
C$475,000
2526 SE 211th St, Crowsnest Pass, AB T0K 0C0
3beds
1,348sqft
Single Family Residence
Built in 1911
7,840 Square Feet Lot
$-- Zestimate®
C$352/sqft
C$-- HOA
What's special
Original hardwood floorsPressed tin ceilingsWarm wood accentsExposed brickInviting spaces throughoutCozy sunroomLarge island
- 3 hours
- 4
- 0
Zillow last checked:
Listing updated:
Listed by:
Tamara Rzan, Associate,
Exp Realty Of Canada
Source: courtesy of Pillar9 System,MLS®#: A2347650 Originating MLS®#: Lethbridge and District
Originating MLS®#: Lethbridge and DistrictFacts & features
Interior
Bedrooms & bathrooms
- Bedrooms: 3
- Bathrooms: 2
- Full bathrooms: 1
- 1/2 bathrooms: 1
Other
- Level: Main
- Dimensions: 14`6" x 10`3"
Bedroom
- Level: Main
- Dimensions: 9`1" x 9`6"
Bedroom
- Level: Upper
- Dimensions: 29`1" x 16`0"
Other
- Level: Main
- Dimensions: 9`1" x 8`10"
Other
- Level: Upper
- Dimensions: 8`0" x 4`10"
Eat in kitchen
- Level: Main
- Dimensions: 17`11" x 14`10"
Living room
- Level: Main
- Dimensions: 14`6" x 14`7"
Mud room
- Level: Main
- Dimensions: 6`6" x 4`4"
Pantry
- Level: Main
- Dimensions: 5`11" x 3`1"
Other
- Level: Main
- Dimensions: 9`4" x 4`6"
Heating
- Forced Air, Natural Gas
Cooling
- None
Appliances
- Included: Dishwasher, Electric Stove, Refrigerator, Washer/Dryer
- Laundry: Upper Level
Features
- Built-in Features, Chandelier, Crown Molding, Kitchen Island, Open Floorplan, Pantry
- Flooring: Hardwood
- Windows: Vinyl Windows, Window Coverings
- Basement: Partial
- Has fireplace: No
Interior area
- Total interior livable area: 1,348 sqft
- Finished area above ground: 1,472
Video & virtual tour
Property
Parking
- Total spaces: 2
- Parking features: None, On Street
- Has uncovered spaces: Yes
Features
- Levels: One and One Half,1 and Half Storey
- Stories: 1.5
- Patio & porch: Deck
- Exterior features: Fire Pit, Garden, Private Yard, Rain Gutters, Storage
- Fencing: Fenced
- Has view: Yes
- Frontage length: 24.38M 80`0"
Lot
- Size: 7,840 Square Feet
- Features: Back Yard, Garden, Landscaped, Lawn, Level, Views
Details
- Additional structures: Shed(s), Other, Shop/Office
- Parcel number: 56507971
- Zoning: R1
Construction
Type & style
- Home type: SingleFamily
- Property subtype: Single Family Residence
Materials
- Cement Fiber Board, Wood Frame
- Foundation: Other, Concrete Perimeter
- Roof: Metal
Condition
- New construction: No
- Year built: 1911
Community & HOA
Community
- Features: Other, Park
- Subdivision: NONE
HOA
- Has HOA: No
Location
- Region: Crowsnest Pass
Financial & listing details
- Price per square foot: C$352/sqft
- Date on market: 9/24/2026
- Inclusions: N/A
Price history
Price history is unavailable.
Public tax history
Tax history is unavailable.
Climate risks
Neighborhood: T0K
Nearby schools
GreatSchools rating
No schools nearby
We couldn't find any schools near this home.

Similar homes
- C$440,0002 bd1 ba1.1k sqft20638 E 24th Ave, Crowsnest Pass, AB T0K 0C0For Sale
 MLS ID #A2344739, Cory Tourond, Associate, Re/Max Real Estate - Lethbridge. courtesy of Pillar9 System
 - C$495,9003 bd2 ba766 sqft20525 W 25th Ave, Crowsnest Pass, AB T0K 0C0For Sale
 MLS ID #A2338439, Cory Tourond, Associate, Re/Max Real Estate - Lethbridge. courtesy of Pillar9 System
 - C$480,0005 bd1 ba972 sqft20541 W 25th Ave, Crowsnest Pass, AB T0K 0C0For Sale
 MLS ID #A2328028, Colin Pitt, Associate, Exp Realty Of Canada. courtesy of Pillar9 System
 - C$485,0004 bd2 ba1.3k sqft22813 8th Ave, Crowsnest Pass, AB T0K 1C0For Sale
 Century 21 Canada
